EXPERIENCE
space, and form.
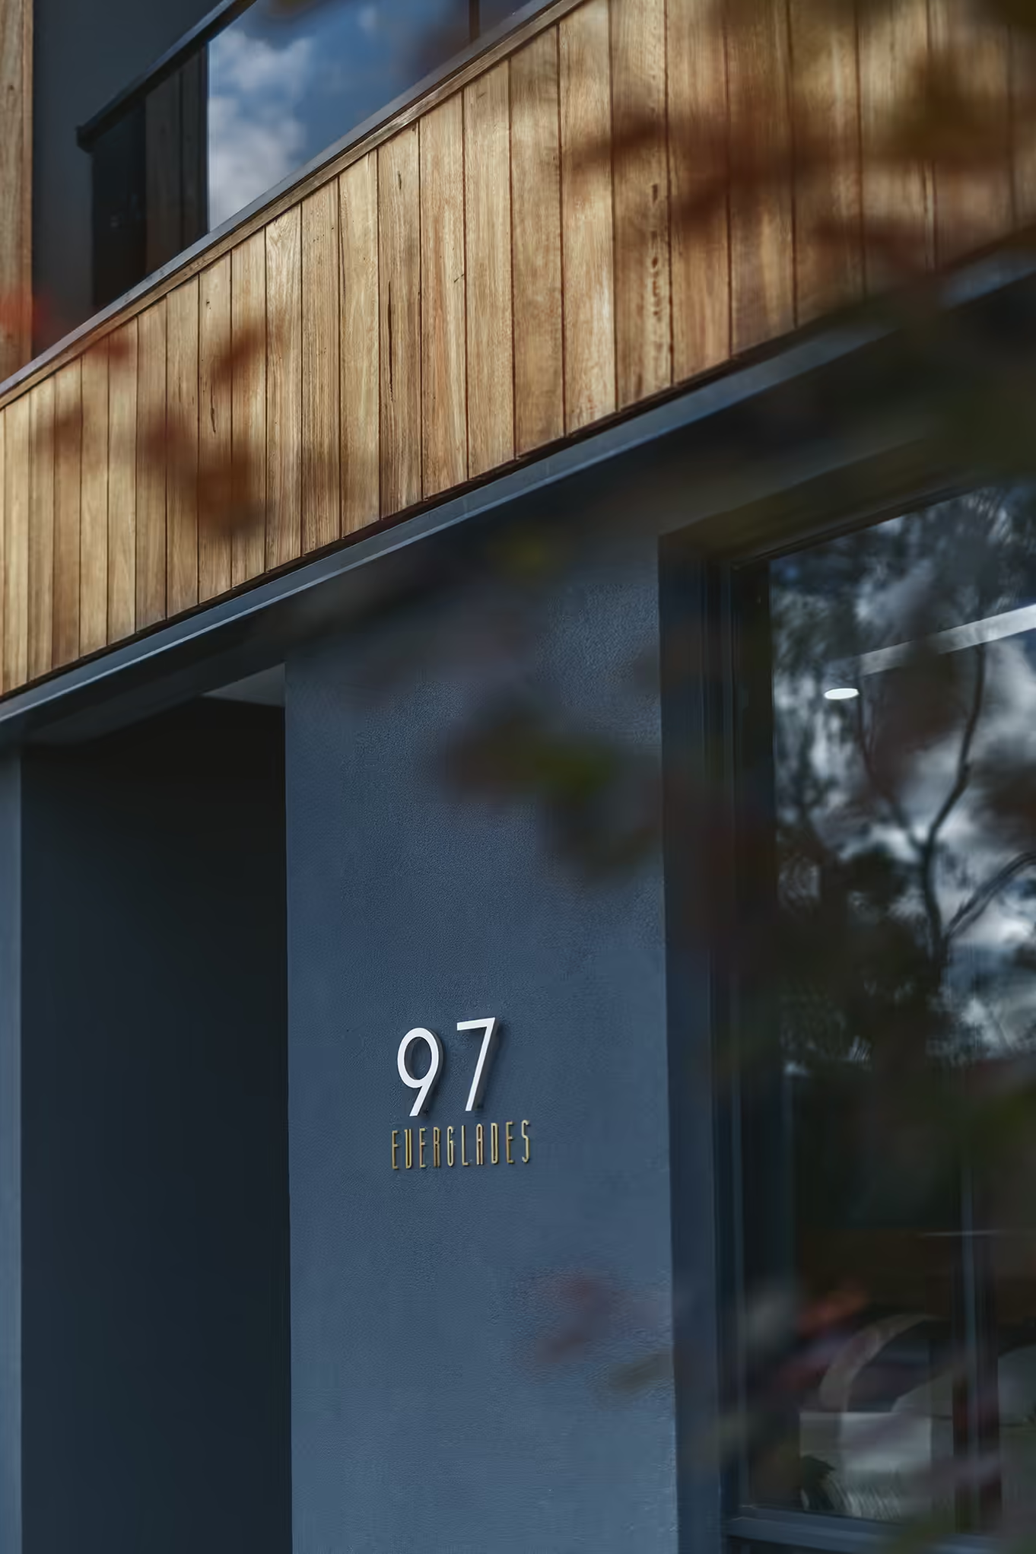
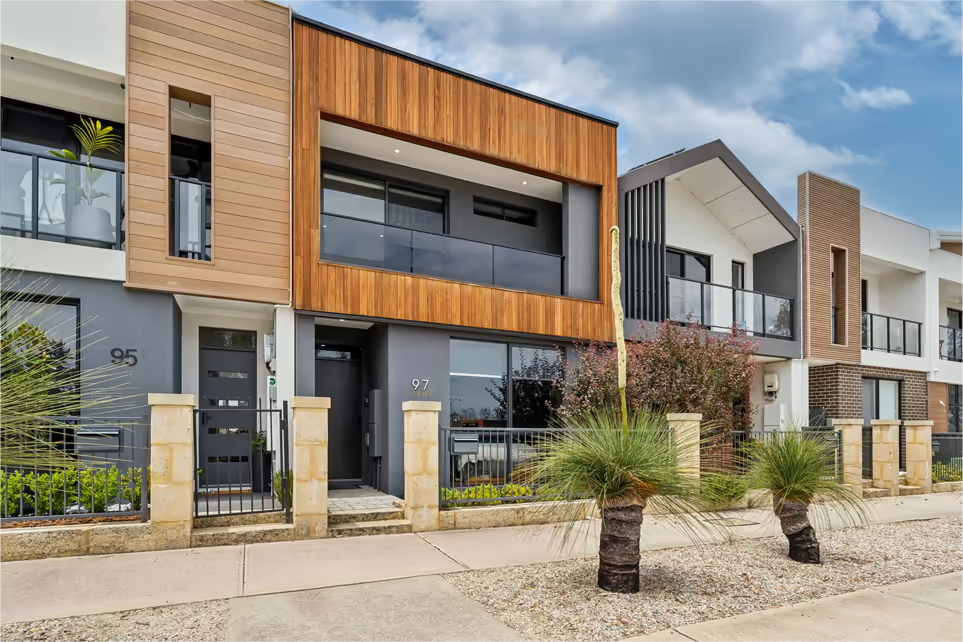
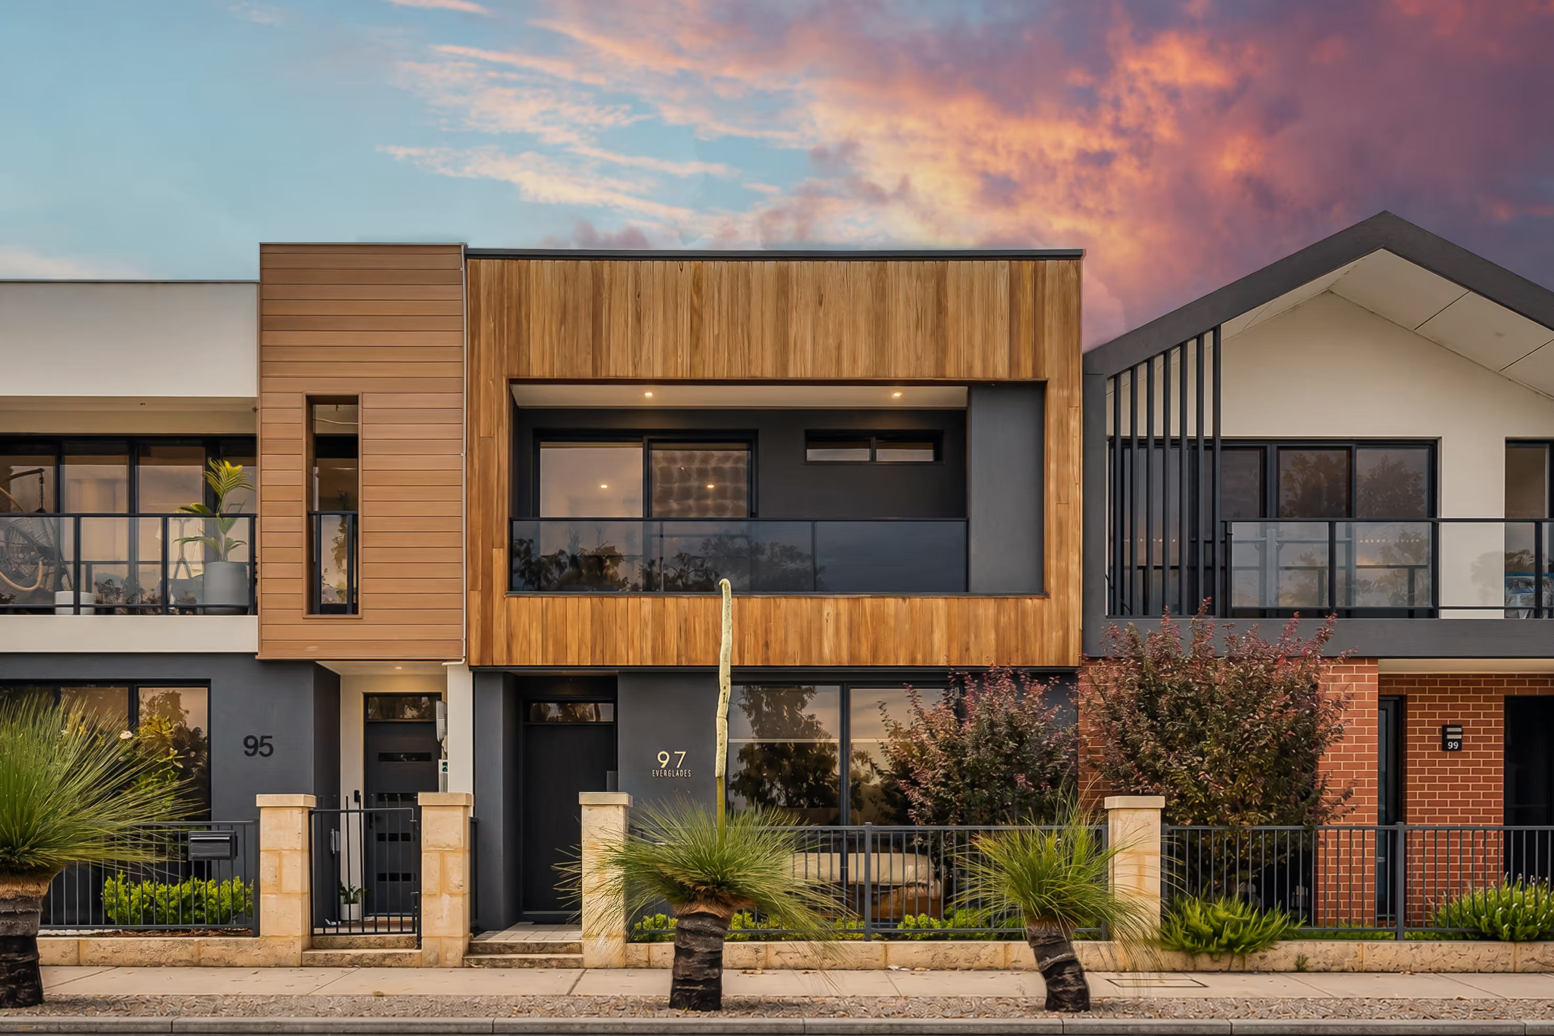
![PLACEHOLDER E-02 – replace with: Daytime façade photograph showing materiality and proportion of the timber cladding and black glass. [Landscape 3:2, min 2000 px wide]](https://cdn.prod.website-files.com/6aeea4ea4ca7154edcfbf541/6afc25b201962dc3fc439af1_97%20Everglades%20Sign%201.avif)
A striking departure
from the ordinary.
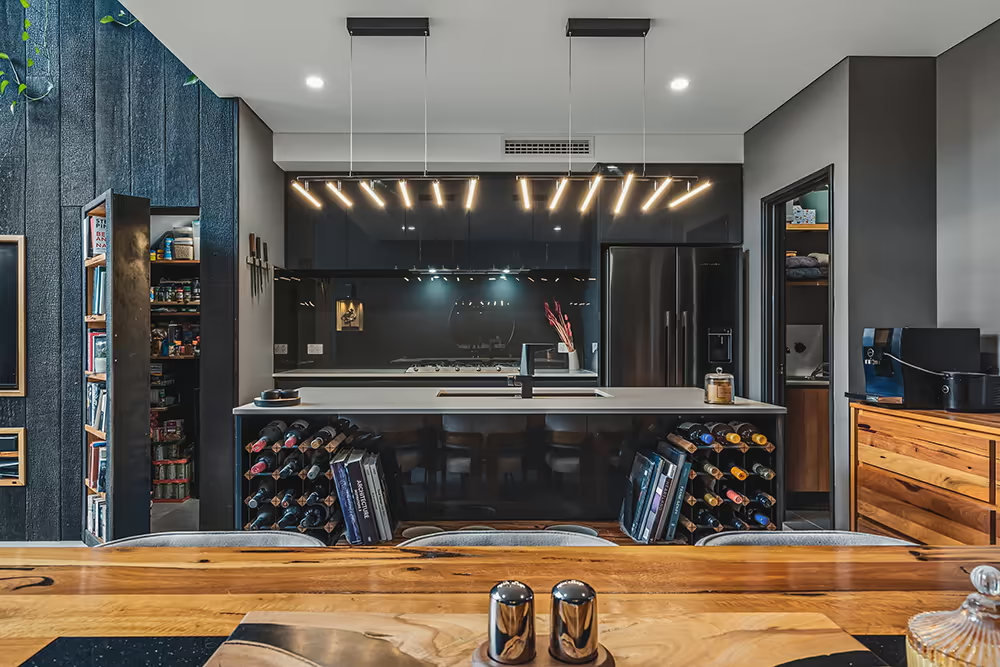
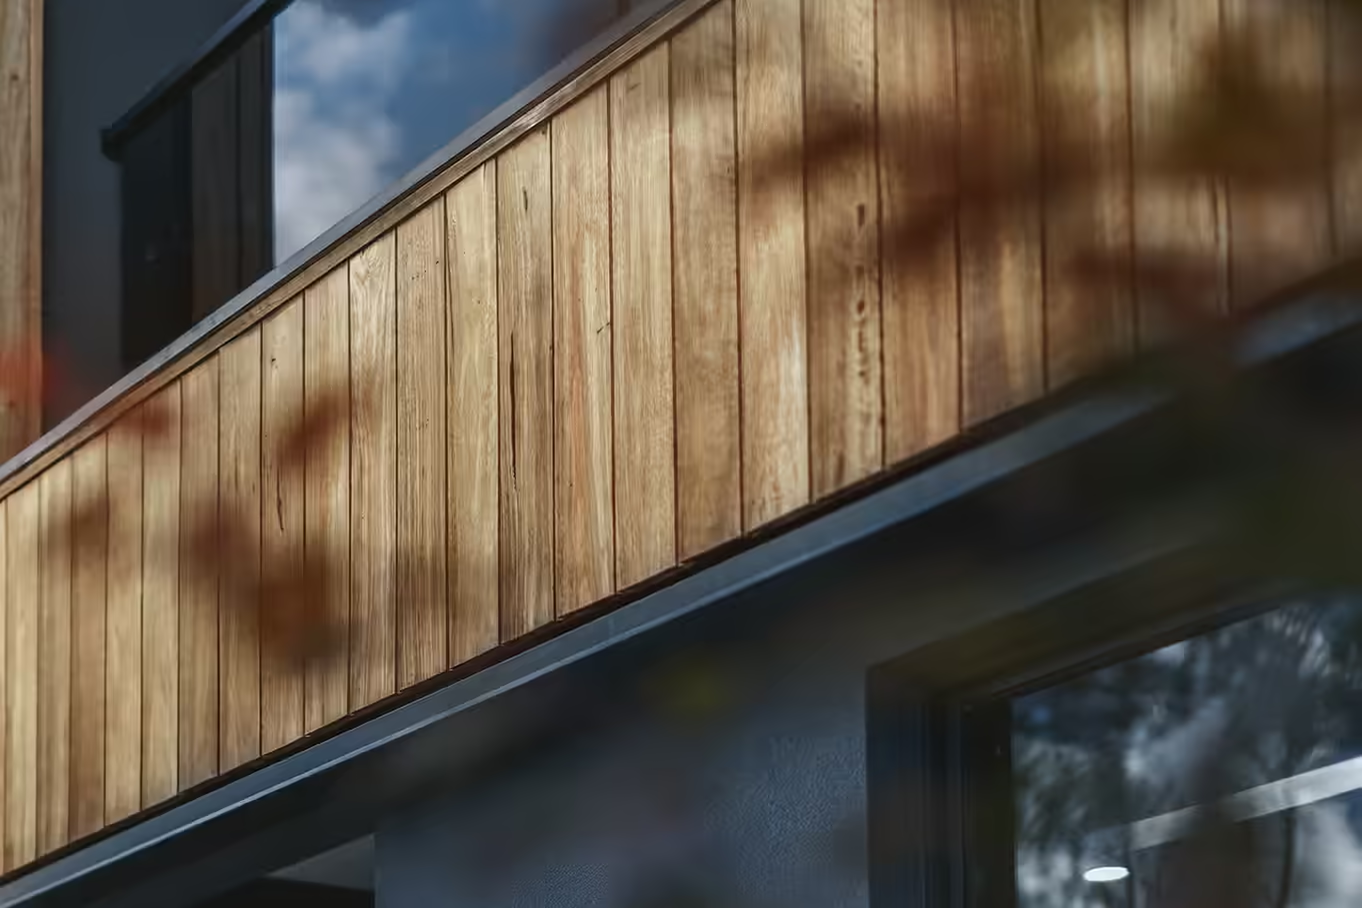
![PLACEHOLDER E-03.01 – replace with: Blackbutt façade cladding, tight detail [4:5 portrait or 3:2 landscape, min 1200 px long side]](https://cdn.prod.website-files.com/6aeea4ea4ca7154edcfbf541/6afc2b2075364f76d7191ed5_Kitchen%20-%20Small.avif)
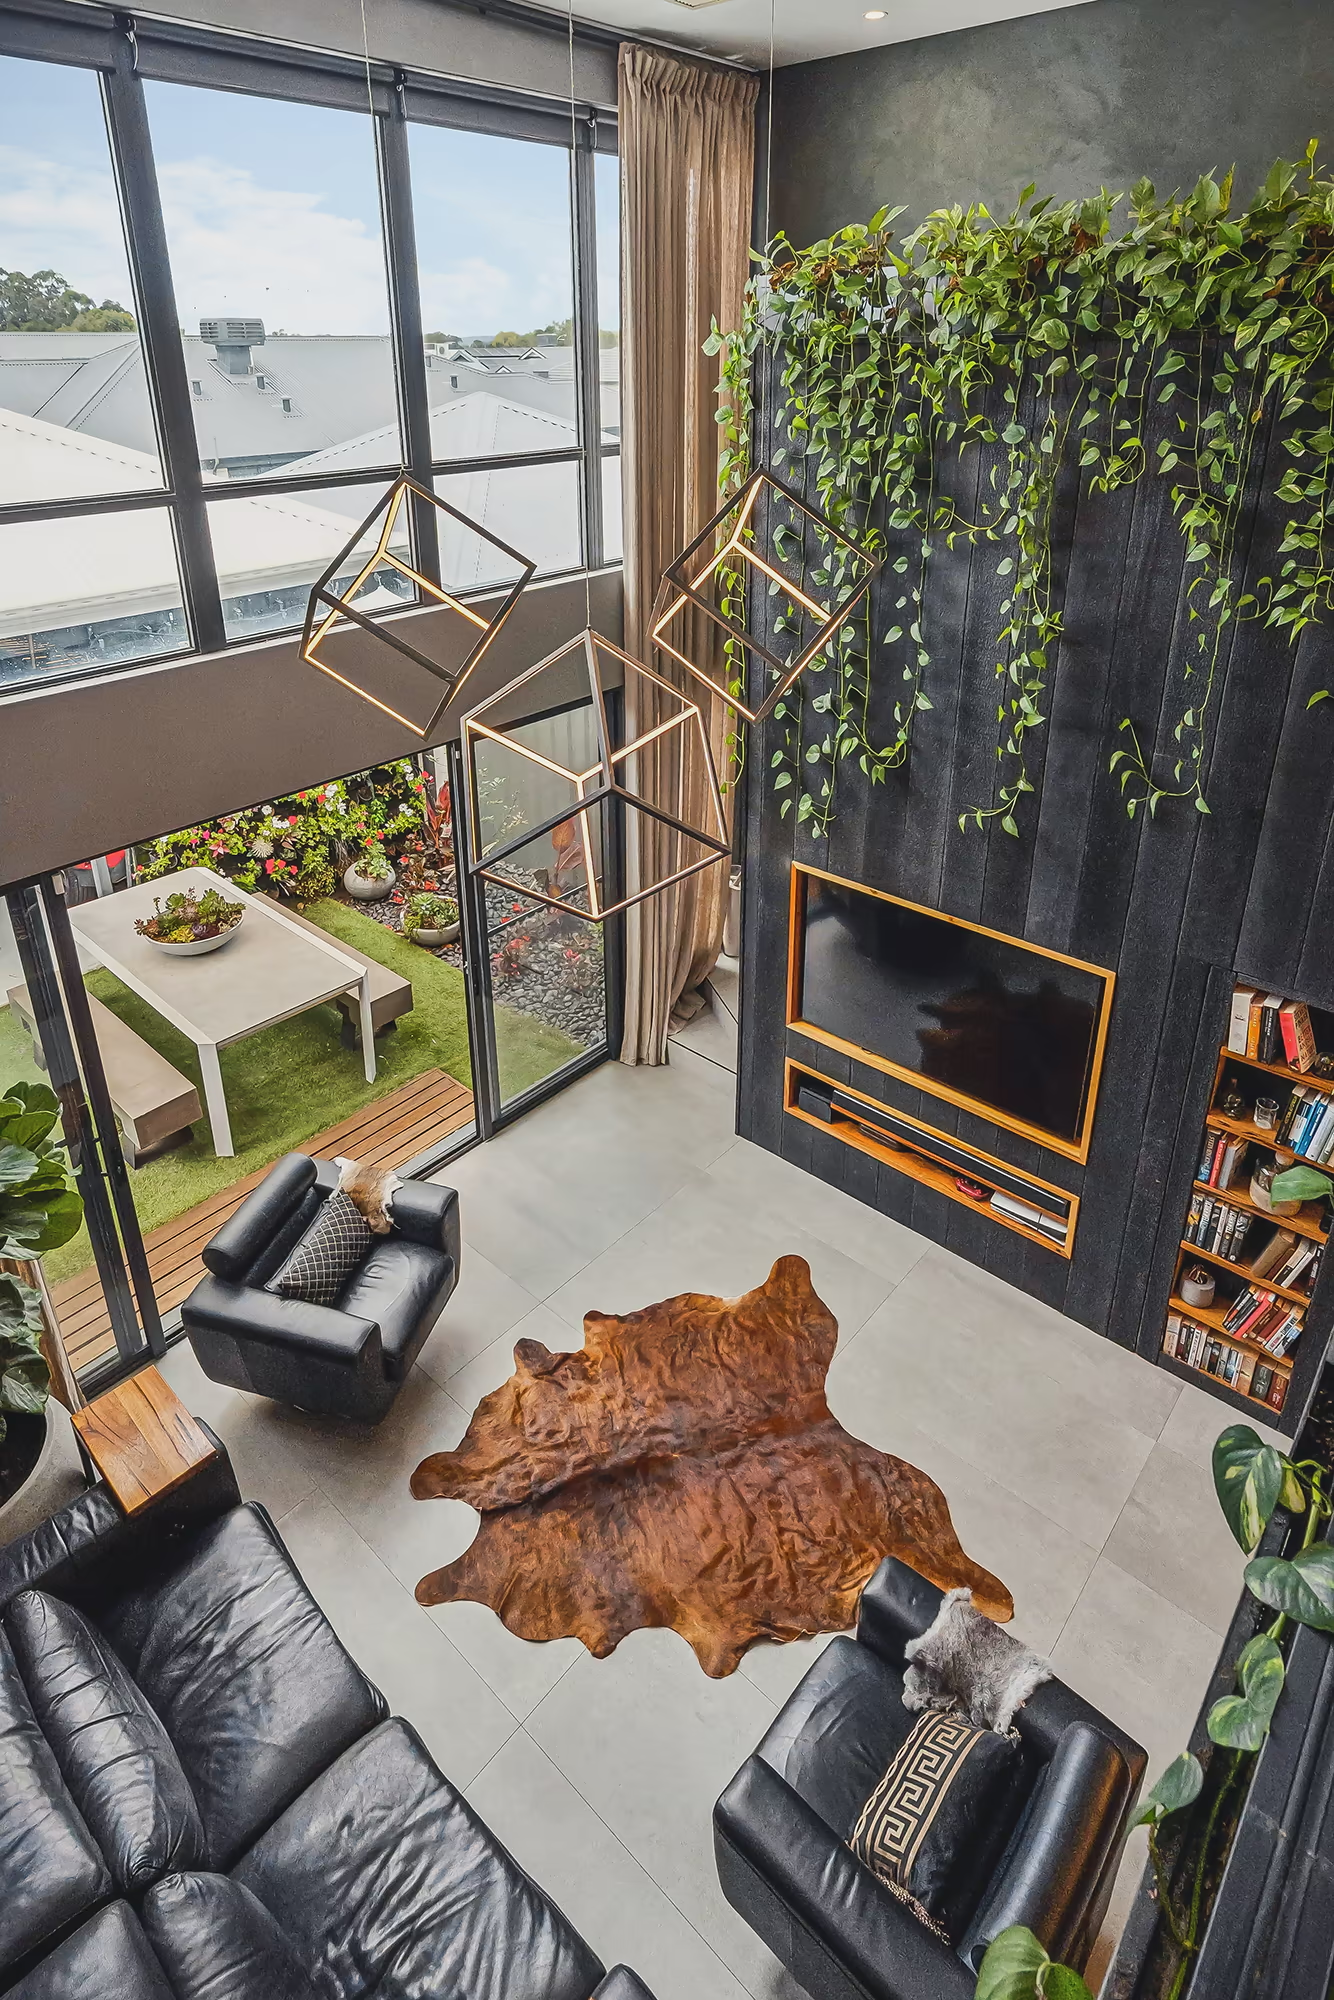
![PLACEHOLDER E-03.02 – replace with: Double-height living volume from ground level [4:5 portrait or 3:2 landscape, min 1200 px long side]](https://cdn.prod.website-files.com/6aeea4ea4ca7154edcfbf541/6afc0098dbe0534987aba450_Main%20Living%20-%20Small.avif)
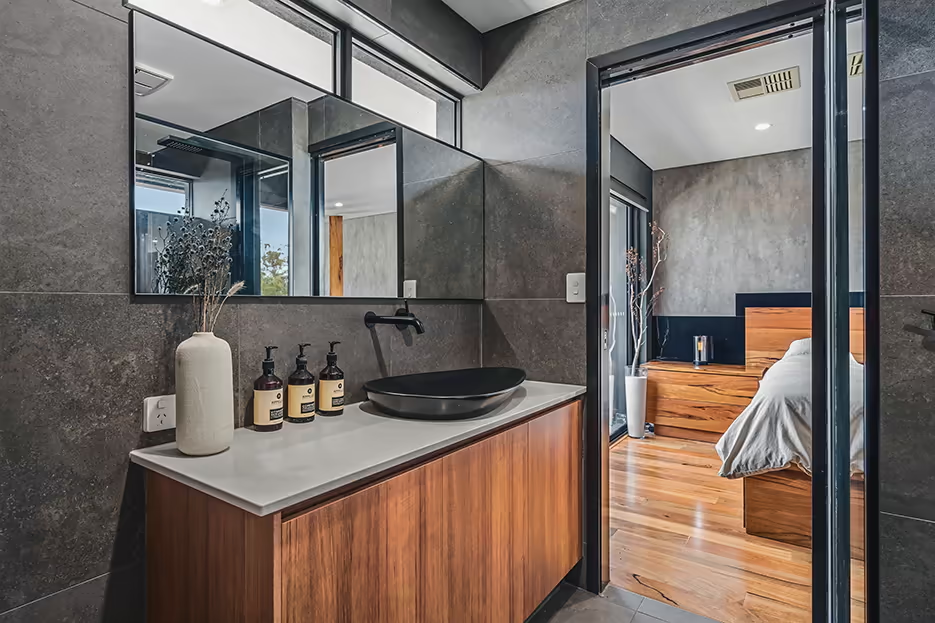
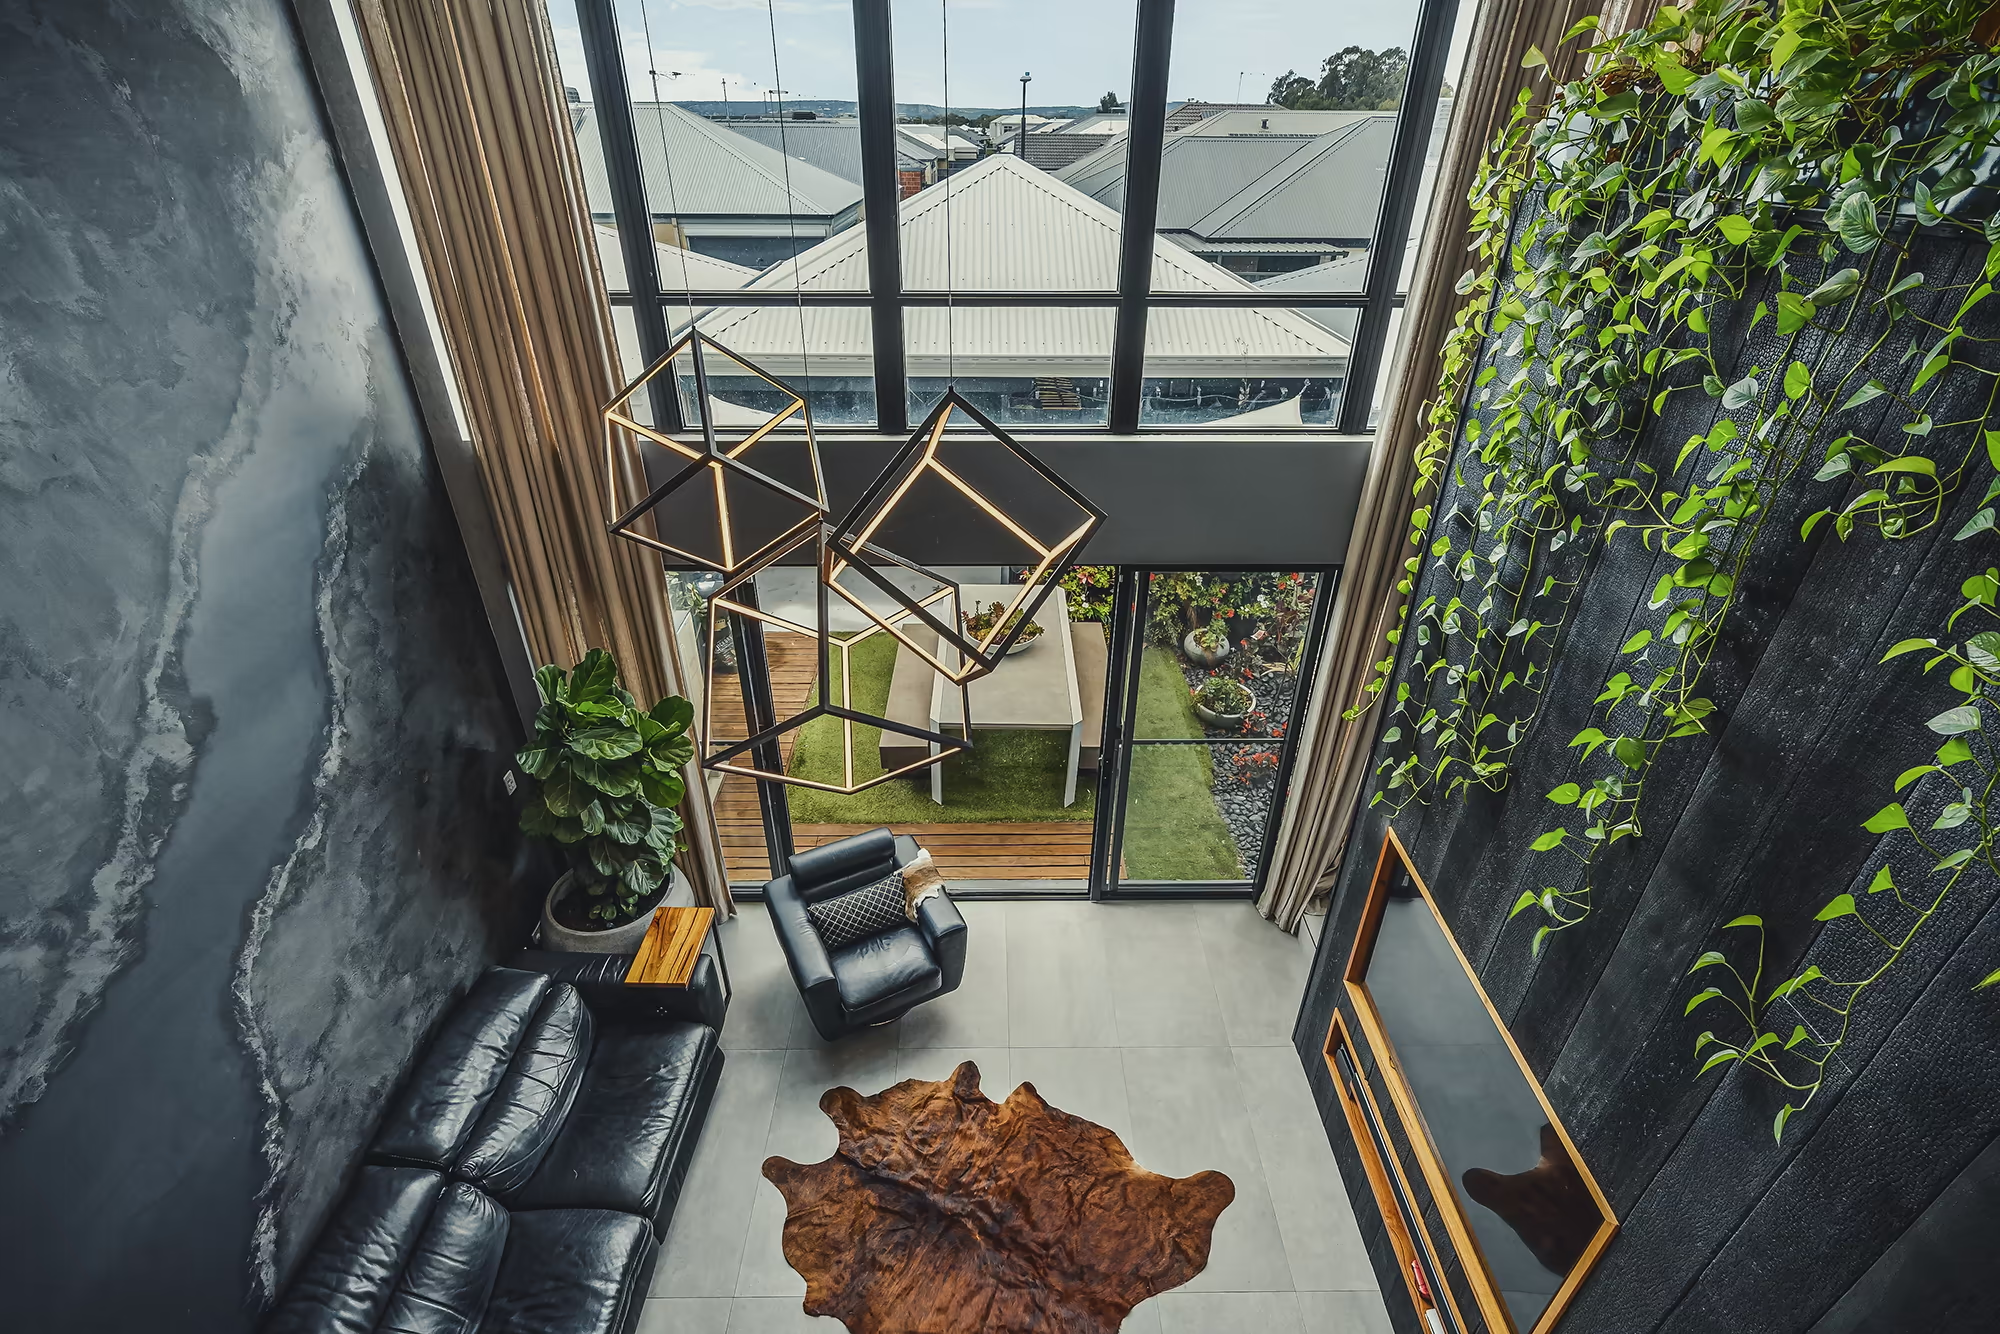
![PLACEHOLDER E-03.03 – replace with: Open mezzanine looking down to living area [4:5 portrait or 3:2 landscape, min 1200 px long side]](https://cdn.prod.website-files.com/6aeea4ea4ca7154edcfbf541/6afc2970a178ed6f726905bc_MasterBathroom%20to%20Bedroom%20-%20Small.avif)
![PLACEHOLDER E-03.04 – replace with: Marri hardwood floor grain, close-up [4:5 portrait or 3:2 landscape, min 1200 px long side]](https://cdn.prod.website-files.com/6aeea4ea4ca7154edcfbf541/6afbf2a0020daaa2283c5f16_Main%20Living%20-%202%20-%20Small.avif)
![PLACEHOLDER E-03.05 – replace with: Marri handrail and black glass balustrade [4:5 portrait or 3:2 landscape, min 1200 px long side]](https://cdn.prod.website-files.com/6aeea4ea4ca7154edcfbf541/6afbfd01020daaa2283f62f6_Dining%20-%20From%20Garden%20-%20Small.avif)
![PLACEHOLDER E-03.06 – replace with: Rectified Italian tiles and junction with timber [4:5 portrait or 3:2 landscape, min 1200 px long side]](https://cdn.prod.website-files.com/6aeea4ea4ca7154edcfbf541/6afc21c72c51bc2b08916778_Landing%20-%20Small%20square.avif)
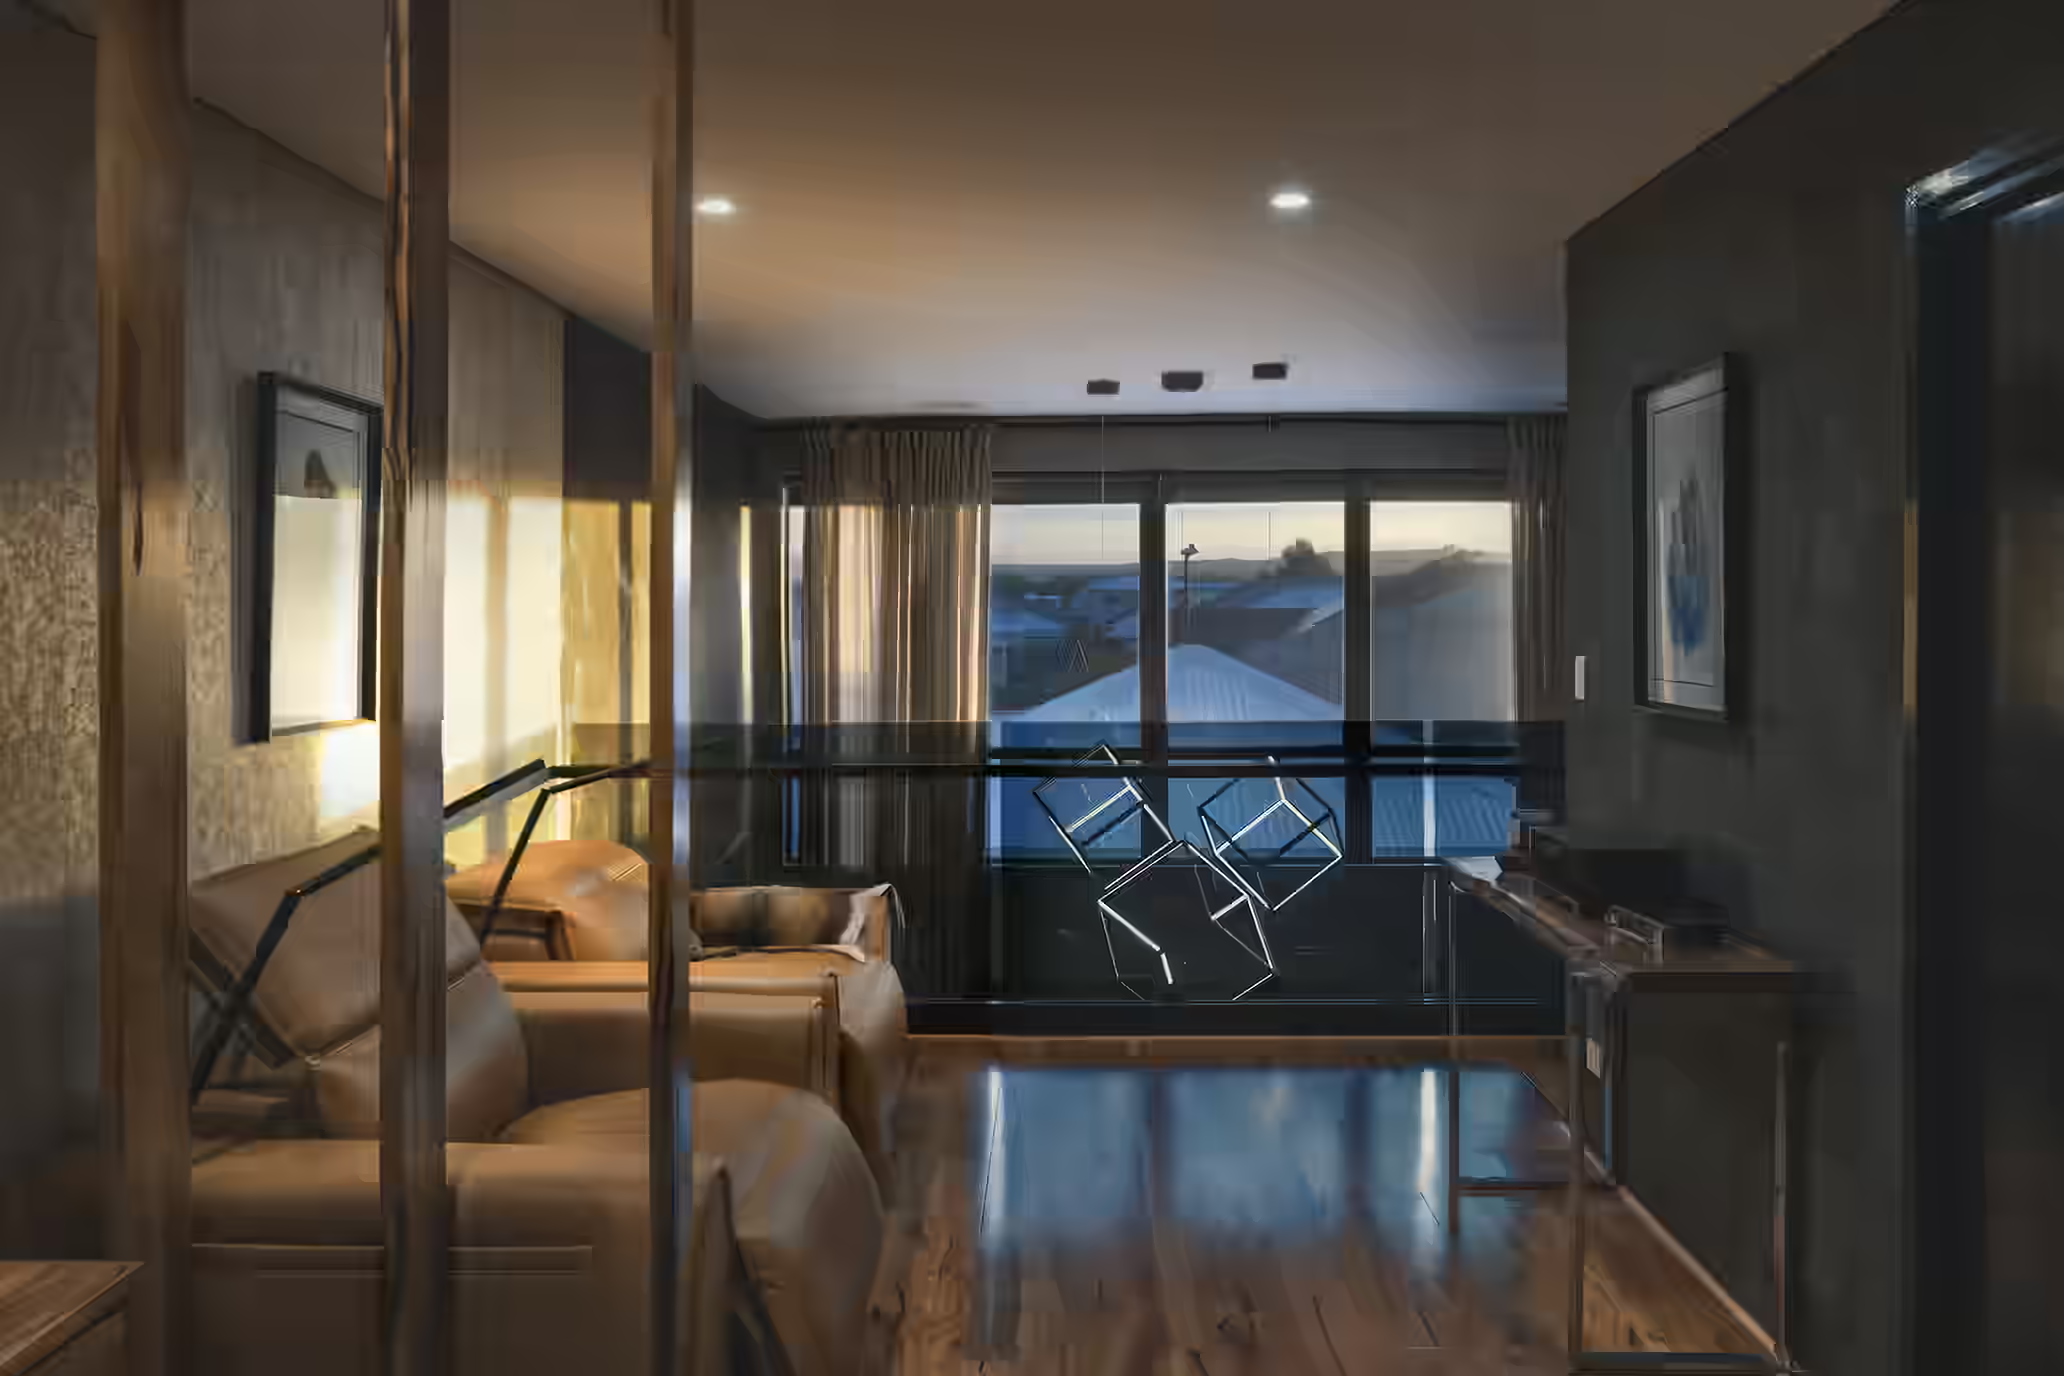
![PLACEHOLDER E-03.07 – replace with: Haymes Artisan Basalt / Shale wall texture under grazing light [4:5 portrait or 3:2 landscape, min 1200 px long side]](https://cdn.prod.website-files.com/6aeea4ea4ca7154edcfbf541/6afbe8d5928baa7764ed38e7_Upstairs%20Living%20Sunrise.avif)
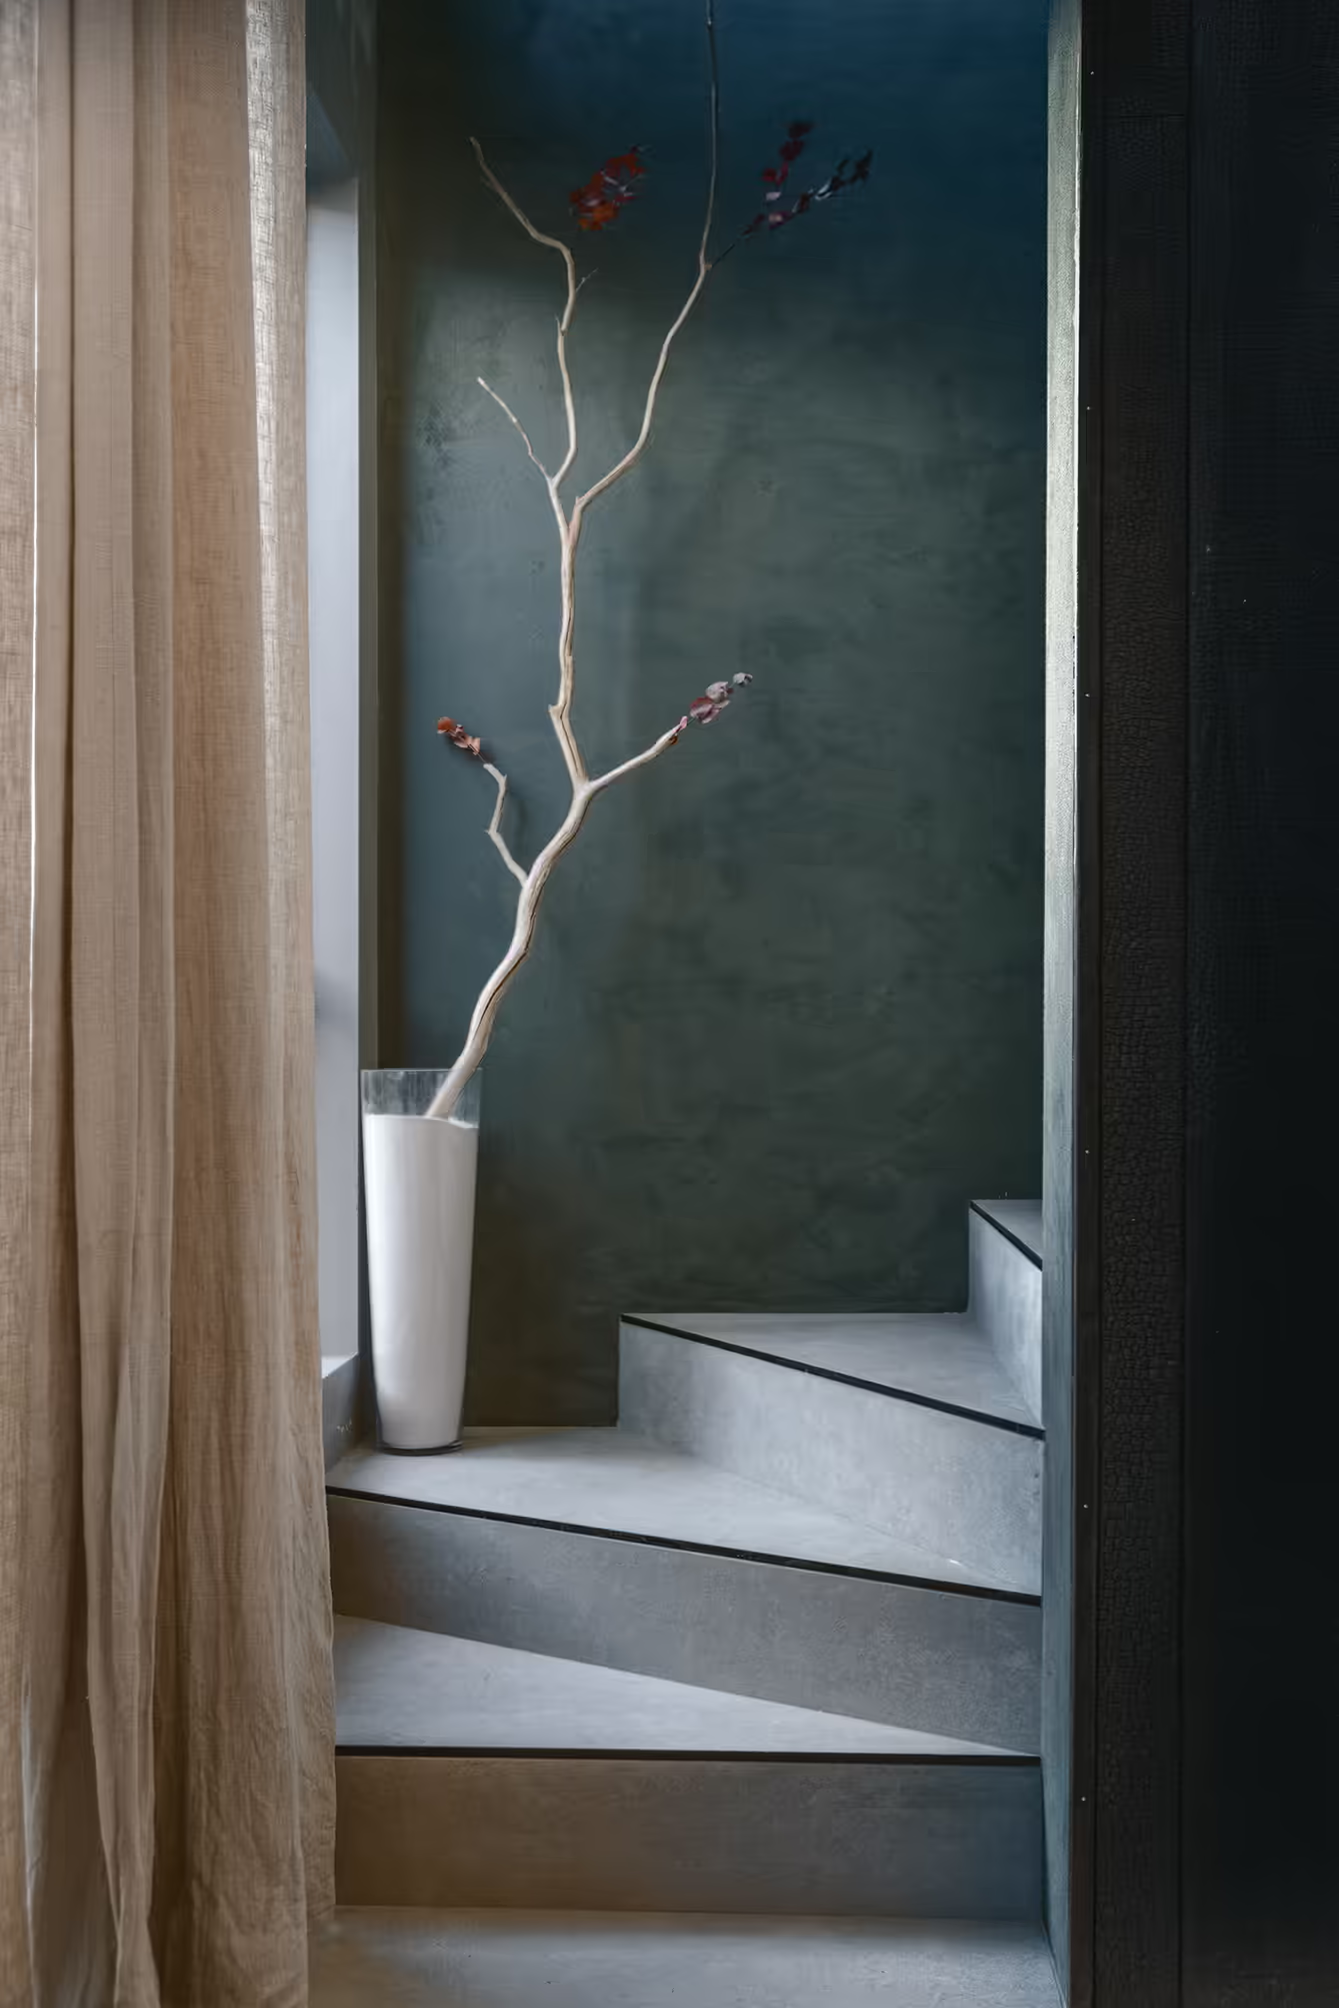
![PLACEHOLDER E-03.08 – replace with: 5.5 m European linen curtains, full drop [4:5 portrait or 3:2 landscape, min 1200 px long side]](https://cdn.prod.website-files.com/6aeea4ea4ca7154edcfbf541/6afbf4ed0d223431ed413c4f_Upstairs%20Living%20-%20West%20-%20Small%20square.avif)
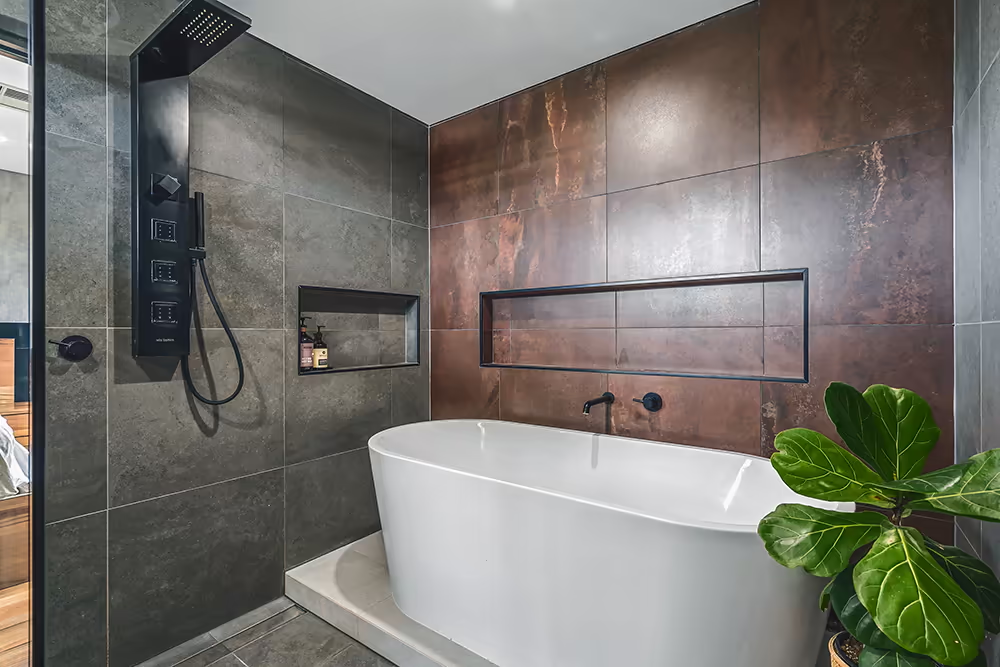
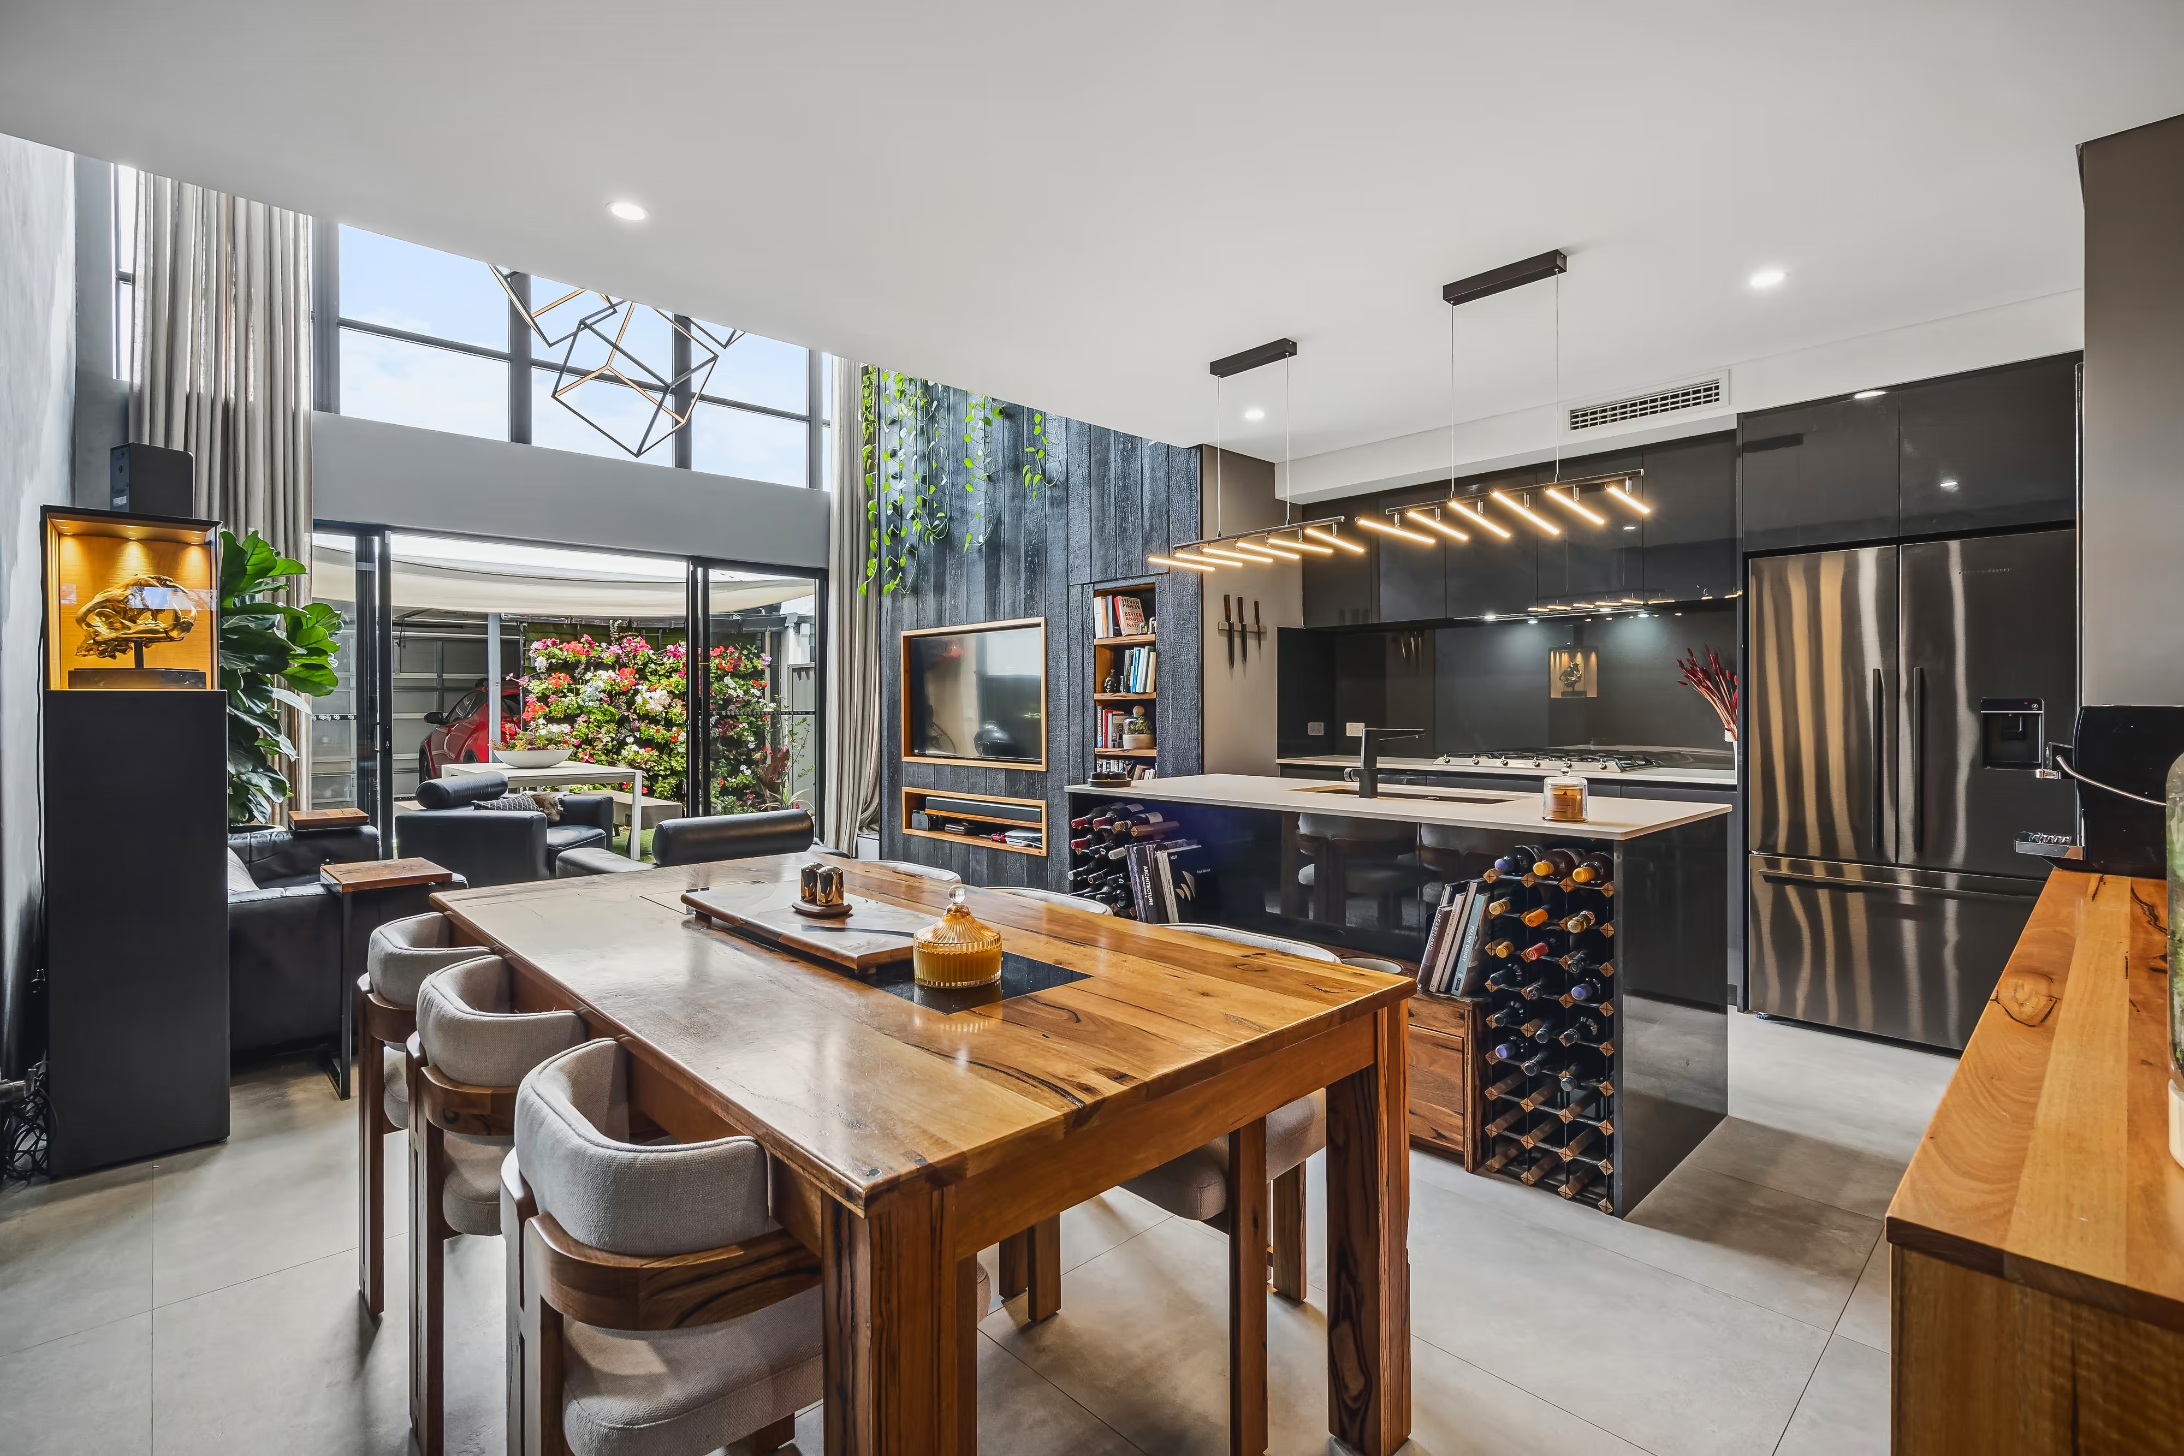
![PLACEHOLDER E-03.09 – replace with: Kitchen with SMEG appliances [4:5 portrait or 3:2 landscape, min 1200 px long side]](https://cdn.prod.website-files.com/6aeea4ea4ca7154edcfbf541/6afc2a31f59a97553849ff75_MasterBathroom%20-%20Small.avif)
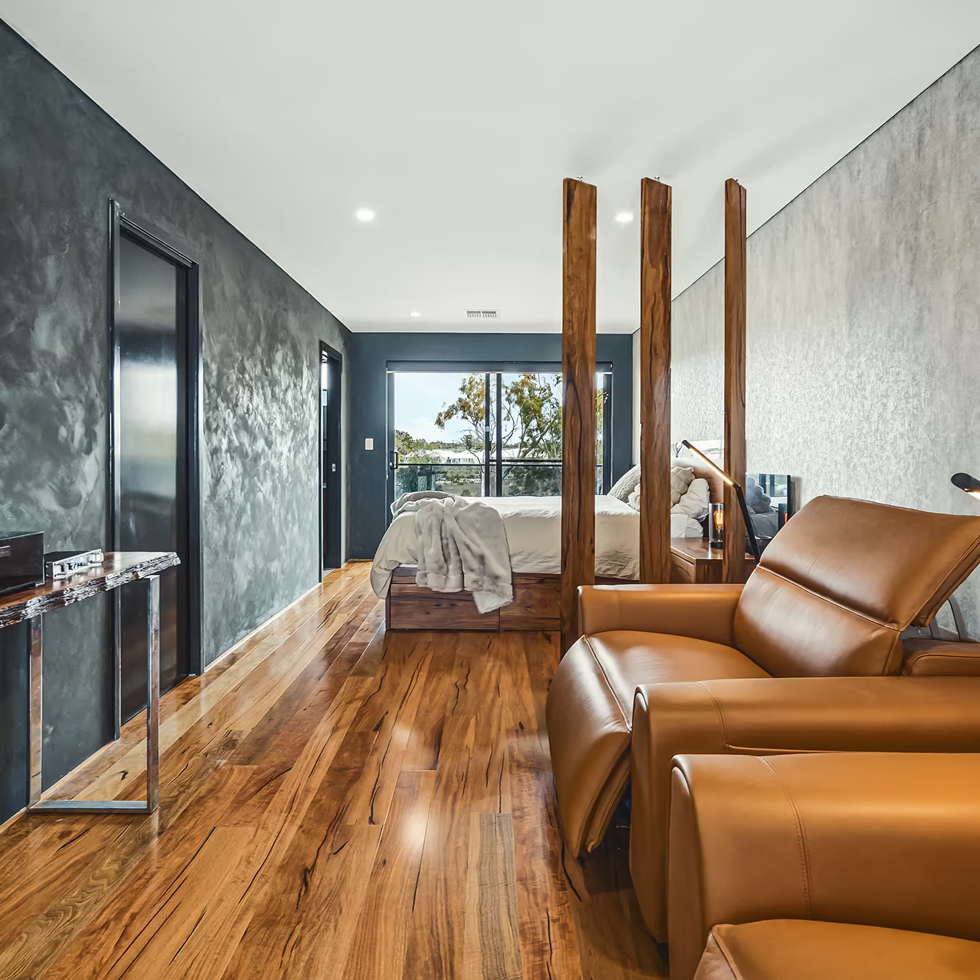
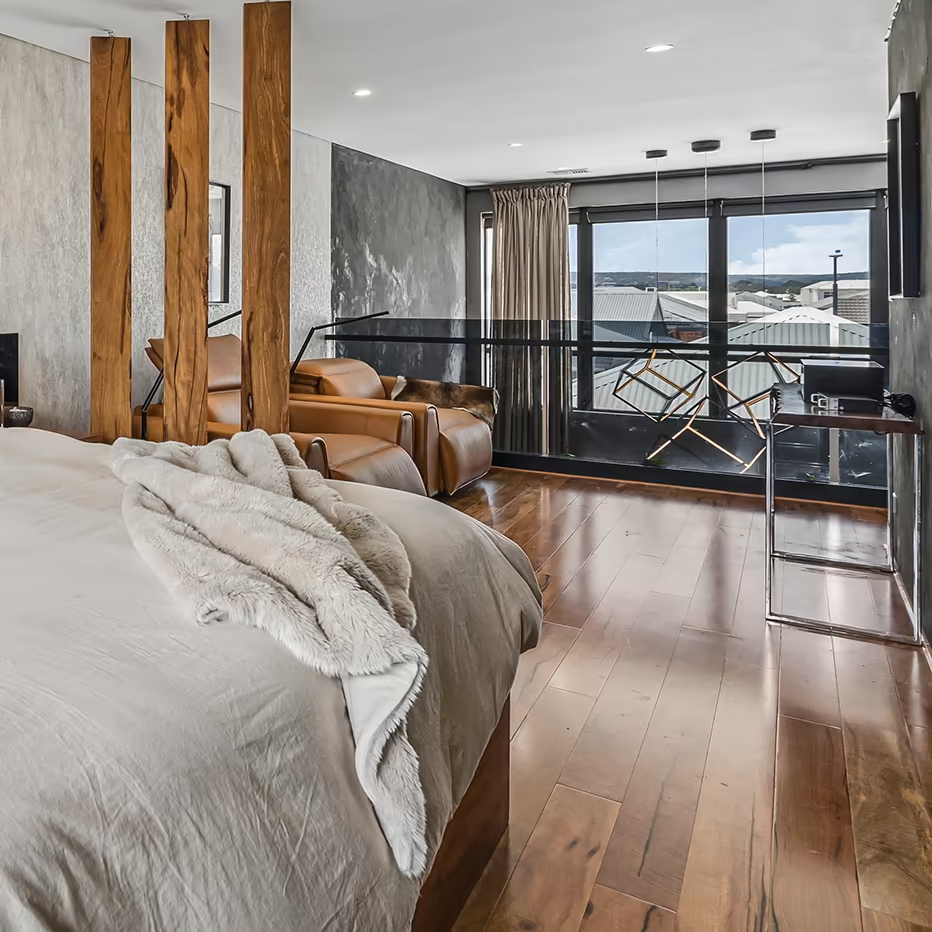
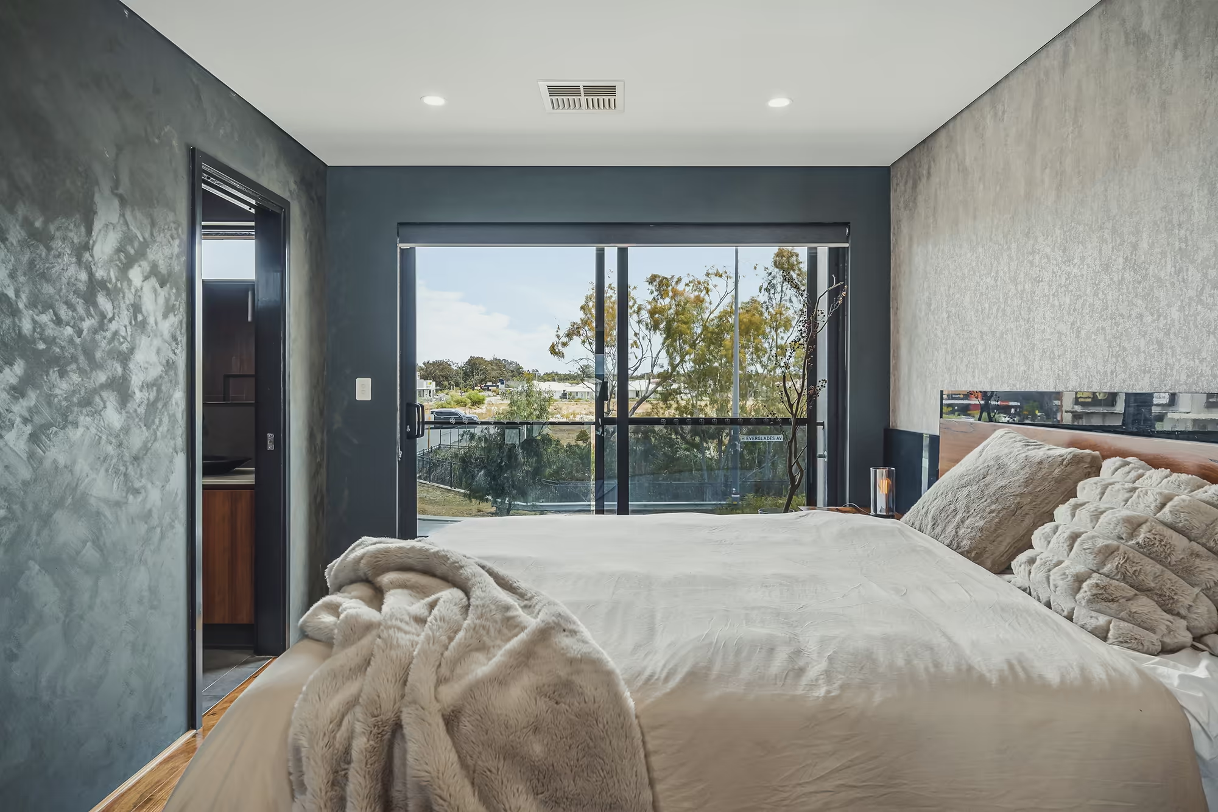
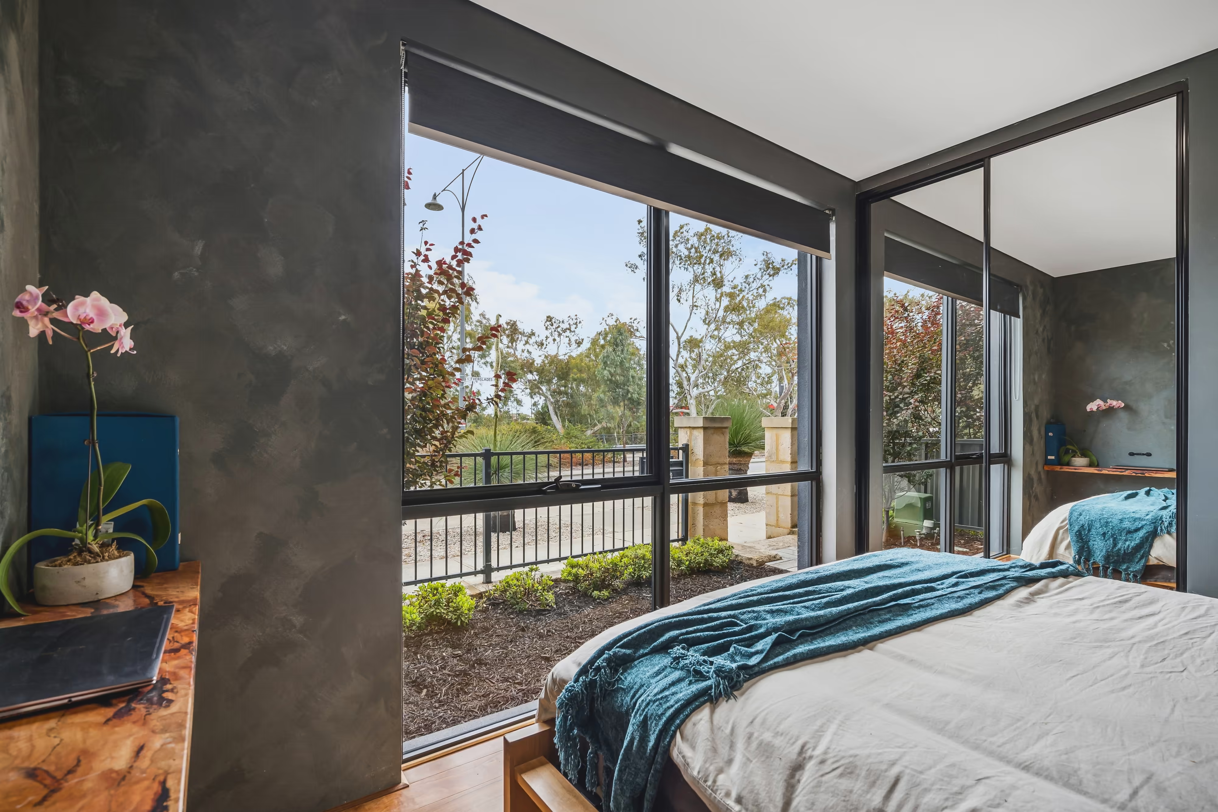
![PLACEHOLDER E-03.10 – replace with: Master bedroom, wide [4:5 portrait or 3:2 landscape, min 1200 px long side]](https://cdn.prod.website-files.com/6aeea4ea4ca7154edcfbf541/6afbb69b3b0f9cf100f6ec48_97%20Everglades%20Facade%2045%20Degree%20Small.avif)
![PLACEHOLDER E-03.11 – replace with: Additional bedroom or study [4:5 portrait or 3:2 landscape, min 1200 px long side]](https://cdn.prod.website-files.com/6aeea4ea4ca7154edcfbf541/6afbf8c52822c5cf2cfa8772_Upstairs%20Bedroom%202%20-%20%20Small%20square.avif)
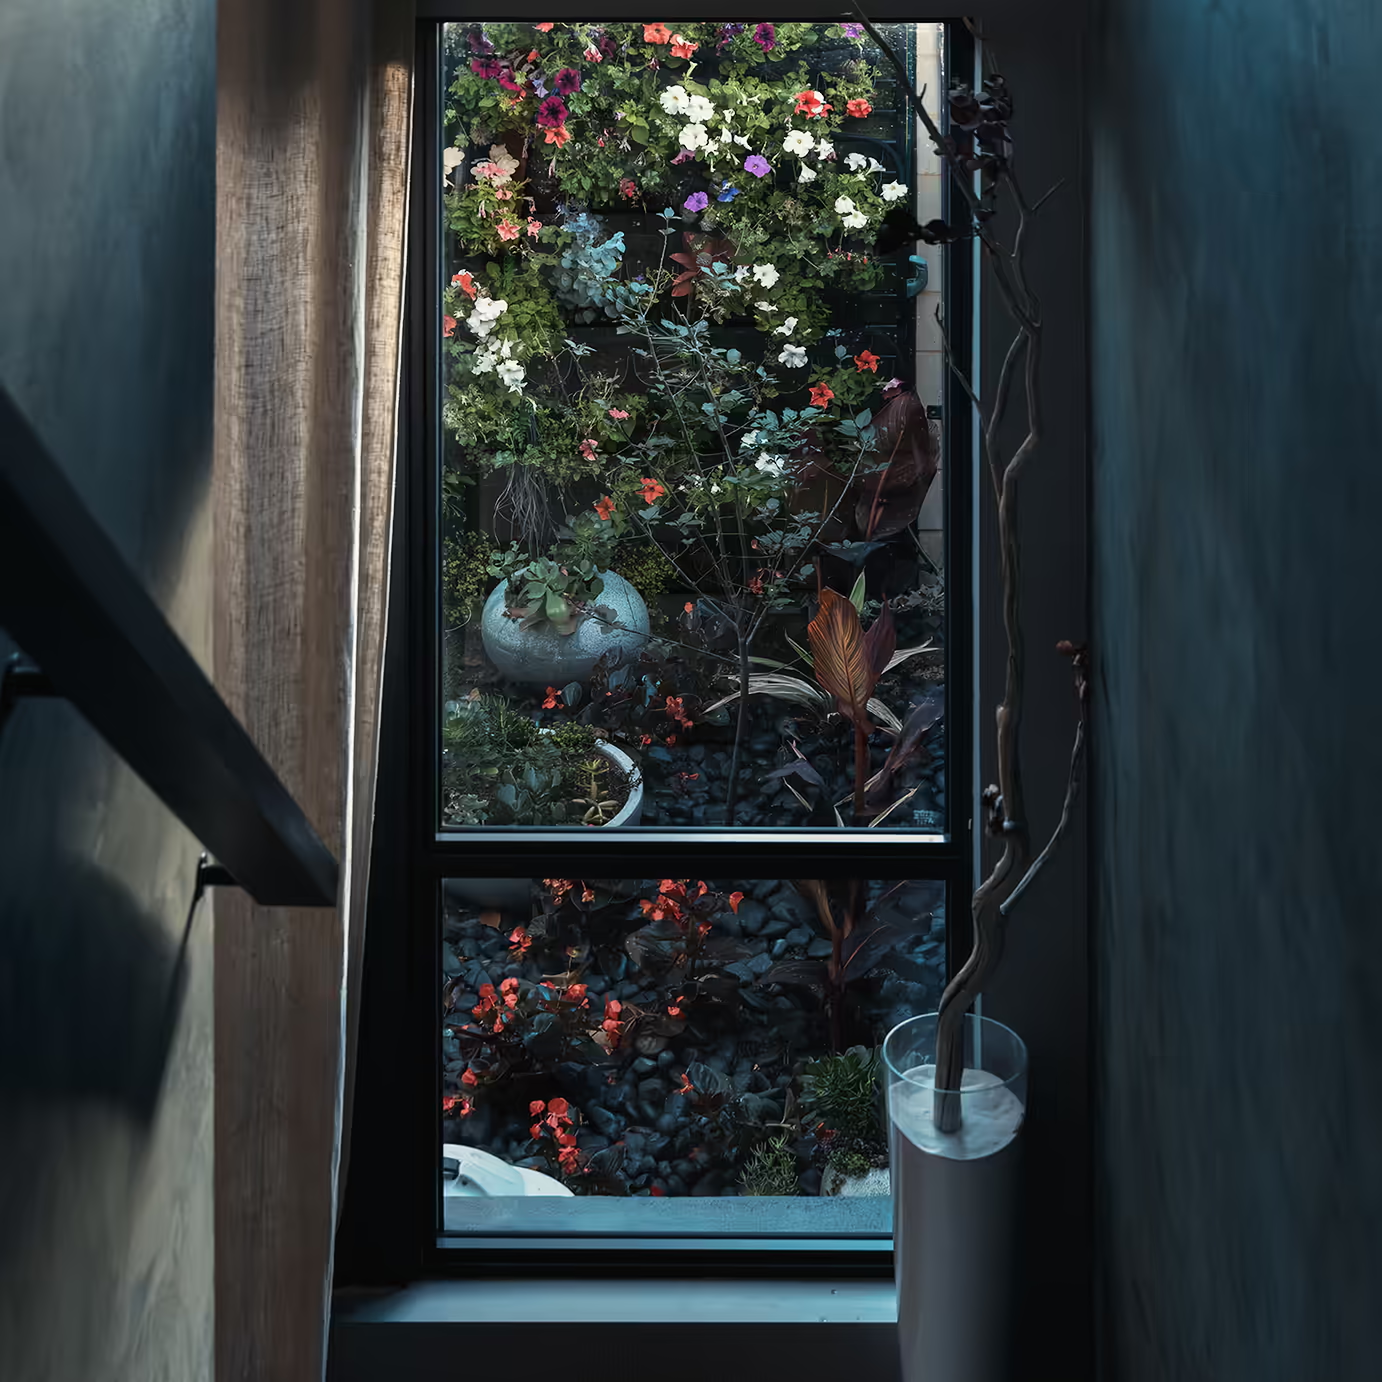
![PLACEHOLDER E-03.12 – replace with: Vertical garden wall, detail [4:5 portrait or 3:2 landscape, min 1200 px long side]](https://cdn.prod.website-files.com/6aeea4ea4ca7154edcfbf541/6afbffa52221006605ccd282_Stairwell%20-%20Small.avif)
![PLACEHOLDER E-03.13 – replace with: Blackbutt courtyard decking, wide [4:5 portrait or 3:2 landscape, min 1200 px long side]](https://cdn.prod.website-files.com/6aeea4ea4ca7154edcfbf541/6afbf6d6f45b0ed3cc54cc53_Upstairs%20Bedroom%20-%20Small.avif)
A reimagining of space
Originally conceived by TERRACE, the home has been extensively redesigned by internationally award-winning structural engineer Jordan Wolfe. The transformation is a fundamental reconsideration of space, proportion, materiality, and the experience of living, built on the substance of the original double-brick construction.
![PLACEHOLDER E-04.1 – replace with: Large photograph of the open mezzanine from the living area (the defining volume shot). [Portrait 4:5, min 1600 px tall]](https://cdn.prod.website-files.com/6aeea4ea4ca7154edcfbf541/6afbf2a0020daaa2283c5f16_Main%20Living%20-%202%20-%20Small.avif)
![PLACEHOLDER E-04.2 – replace with: Enlarged master retreat showing its proportions, or revised living area from the mezzanine level. [Portrait 4:5, min 1600 px tall]](https://cdn.prod.website-files.com/6aeea4ea4ca7154edcfbf541/6afbf8c52822c5cf2cfa8772_Upstairs%20Bedroom%202%20-%20%20Small%20square.avif)
![PLACEHOLDER E-04.3 – replace with: Sightline linking mezzanine, balustrade, and living spaces (optional: original-vs-redesigned plan graphic). [Portrait 4:5, min 1600 px tall]](https://cdn.prod.website-files.com/6aeea4ea4ca7154edcfbf541/6afc2f8d4d477dfe96f3e6cf_Materials.avif)
Nature, in its finest expression
![PLACEHOLDER E-05.1 – replace with: Australian Marri floor and handrail, hero image for material card 1 [Portrait 4:5, min 1600 px tall]](https://cdn.prod.website-files.com/6aeea4ea4ca7154edcfbf541/6afc36db7078268697653070_Light1.avif)
![PLACEHOLDER E-05.2 – replace with: Mortlock's blackbutt cladding or decking, hero image for material card 2 [Portrait 4:5, min 1600 px tall]](https://cdn.prod.website-files.com/6aeea4ea4ca7154edcfbf541/6afc36dbe4fe77c6377a9c67_Light2.avif)
![PLACEHOLDER E-05.3 – replace with: Black architectural glass, façade or balustrade, hero image for material card 3 [Portrait 4:5, min 1600 px tall]](https://cdn.prod.website-files.com/6aeea4ea4ca7154edcfbf541/6afc36dba6cd55342af77cee_Light3.avif)
![PLACEHOLDER E-05.4 – replace with: Large-format rectified Italian tiles, hero image for material card 4 [Portrait 4:5, min 1600 px tall]](https://cdn.prod.website-files.com/6aeea4ea4ca7154edcfbf541/6afc36da35a2dd1801fd5a53_Light4.avif)
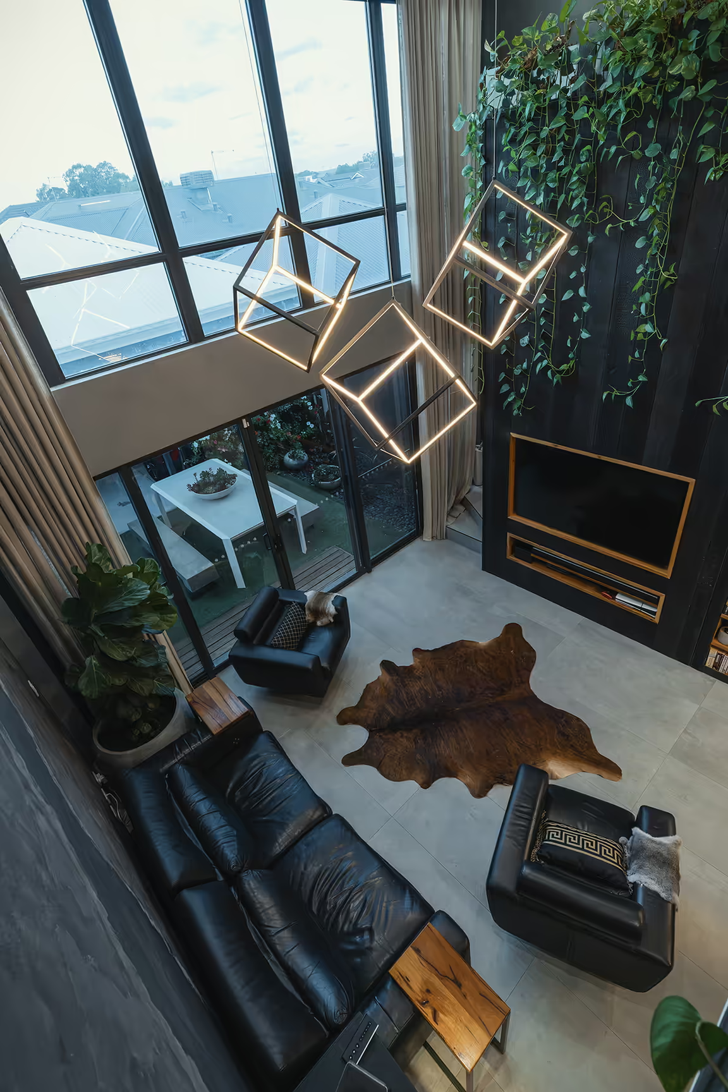
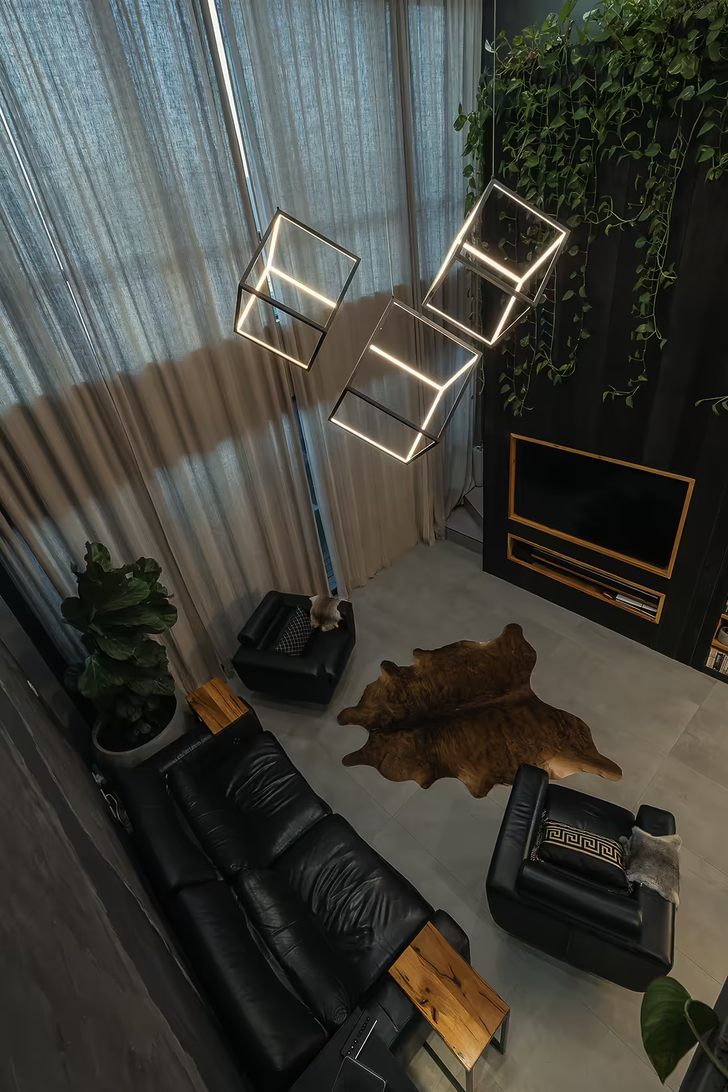
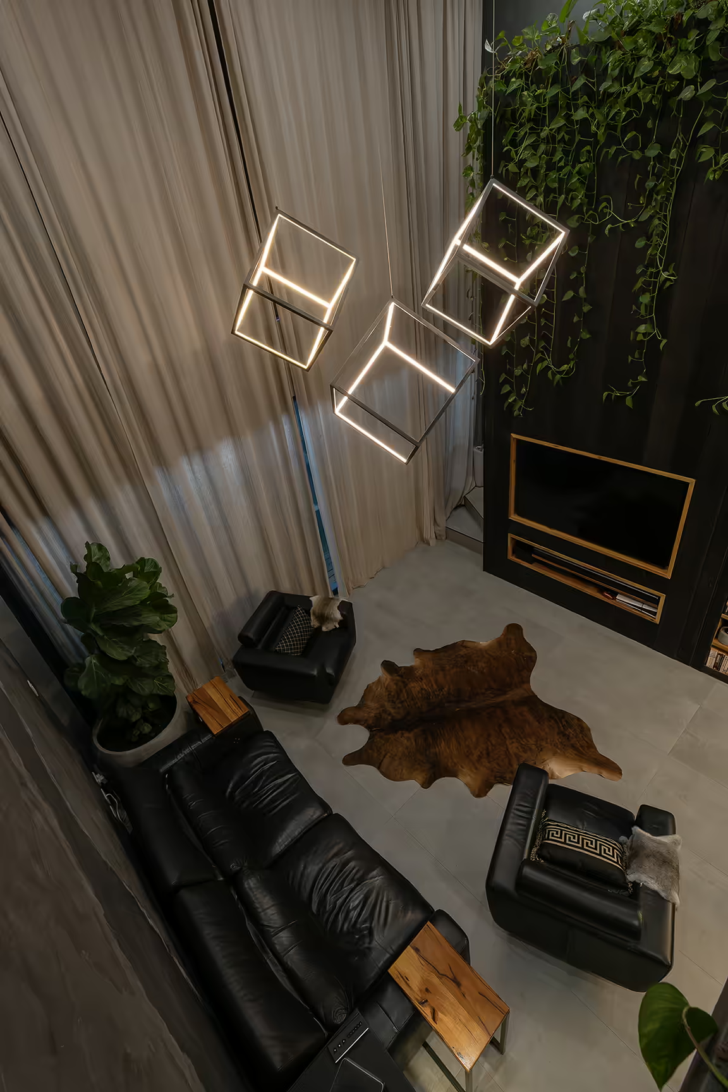
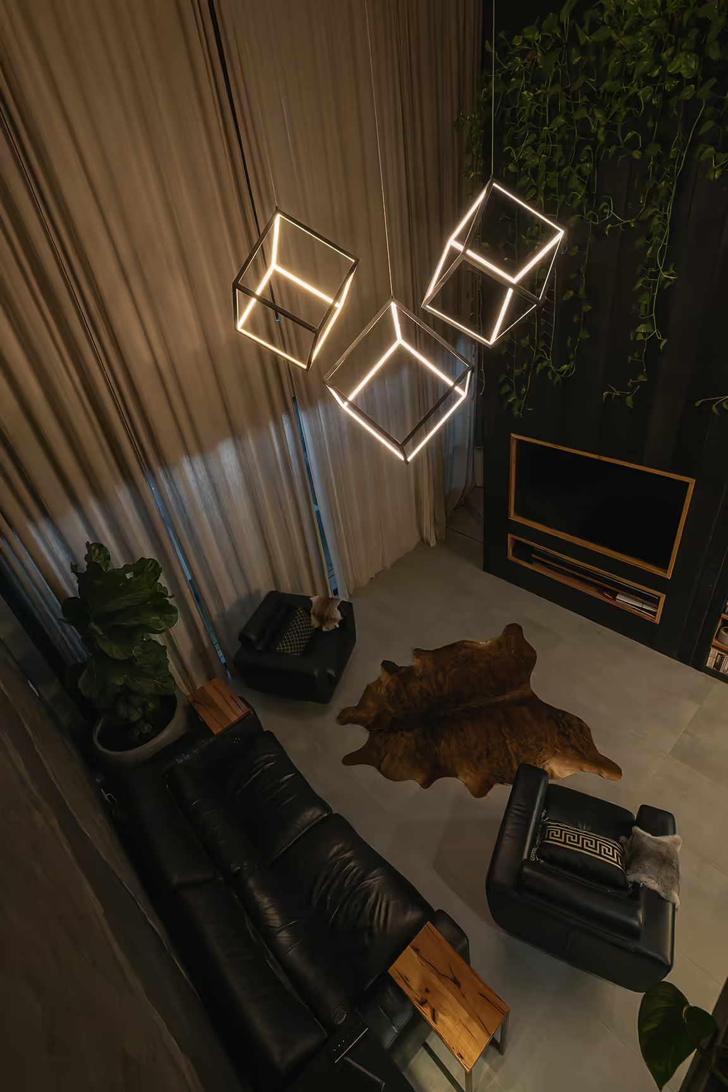
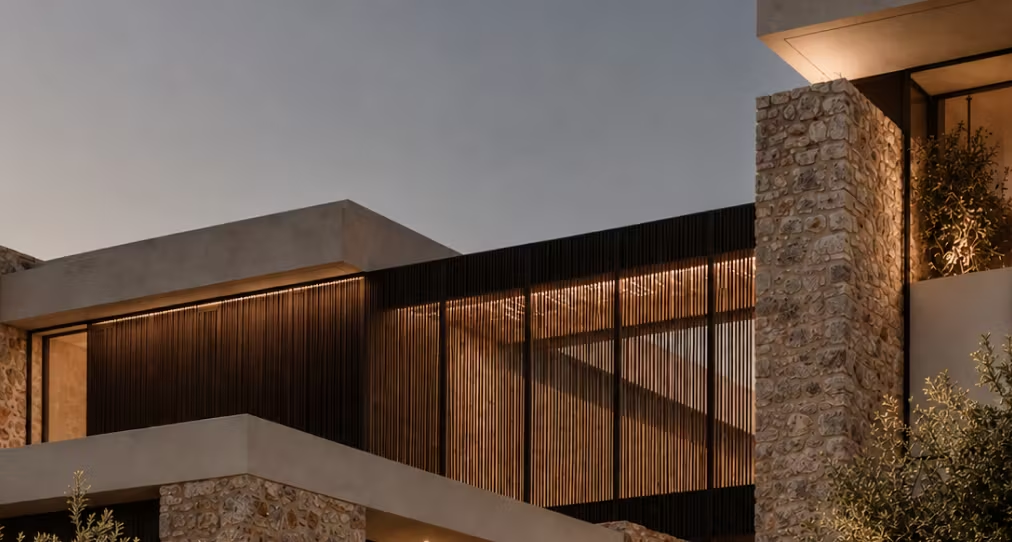
The luxury of 97 Everglades Avenue is expressed through its masterful use of light. Soaring walls of glass rise nearly six metres, bathing the interiors in natural light, softened by flowing natural linen or precisely controlled by solar electric blinds. Here, light itself becomes an expression of the architecture.
Each photo above was taken at the same time of day.
![PLACEHOLDER E-05.t1 – replace with: Marri, tight material swatch / grain detail (card 1 thumbnail) [Square 1:1, min 800 px]](https://cdn.prod.website-files.com/6aeea4ea4ca7154edcfbf541/6afbf4ed0d223431ed413c4f_Upstairs%20Living%20-%20West%20-%20Small%20square.avif)
![PLACEHOLDER E-05.t2 – replace with: Blackbutt, tight material swatch (card 2 thumbnail) [Square 1:1, min 800 px]](https://cdn.prod.website-files.com/6aeea4ea4ca7154edcfbf541/6afc38dd58b7e4f052fe5c85_Mortlock%20Blackbutt.avif)
![PLACEHOLDER E-05.t3 – replace with: Black glass, reflection detail (card 3 thumbnail) [Square 1:1, min 800 px]](https://cdn.prod.website-files.com/6aeea4ea4ca7154edcfbf541/6afc21c72c51bc2b08916778_Landing%20-%20Small%20square.avif)
emphasis
![PLACEHOLDER E-05.t4 – replace with: Italian tile, surface and junction detail (card 4 thumbnail) [Square 1:1, min 800 px]](https://cdn.prod.website-files.com/6aeea4ea4ca7154edcfbf541/6afc3b7e051087469ef81c8d_Tiles.avif)
emphasis
![PLACEHOLDER E-05.t5 – same image as E-05.t1 (marquee duplicate) [Square 1:1, min 800 px]](https://cdn.prod.website-files.com/6aeea4ea4ca7154edcfbf541/6aeea4ec4ca7154edcfbf7e8_service-image-side-1.avif)
![PLACEHOLDER E-05.t6 – same image as E-05.t2 (marquee duplicate) [Square 1:1, min 800 px]](https://cdn.prod.website-files.com/6aeea4ea4ca7154edcfbf541/6aeea4ec4ca7154edcfbf7e7_service-image-side-3.avif)
![PLACEHOLDER E-05.t7 – same image as E-05.t3 (marquee duplicate) [Square 1:1, min 800 px]](https://cdn.prod.website-files.com/6aeea4ea4ca7154edcfbf541/6aeea4ec4ca7154edcfbf7e6_service-image-side-2.avif)
![PLACEHOLDER E-05.t8 – same image as E-05.t4 (marquee duplicate) [Square 1:1, min 800 px]](https://cdn.prod.website-files.com/6aeea4ea4ca7154edcfbf541/6aeea4ec4ca7154edcfbf800_service-image-side-4.avif)


From its distinctive street presence to the spectacular double-height living space, every element of 97 Everglades Avenue has been thoughtfully considered to create a home of warmth, style and individuality. Explore the beautifully appointed kitchen and dining area, expansive upper-level living spaces, luxurious main bedroom retreat, versatile study and private outdoor courtyard. Each space brings together architectural character, refined finishes and everyday functionality, creating an exceptional sense of space, comfort and flexibility.
Spaces to experience,
designed for living.
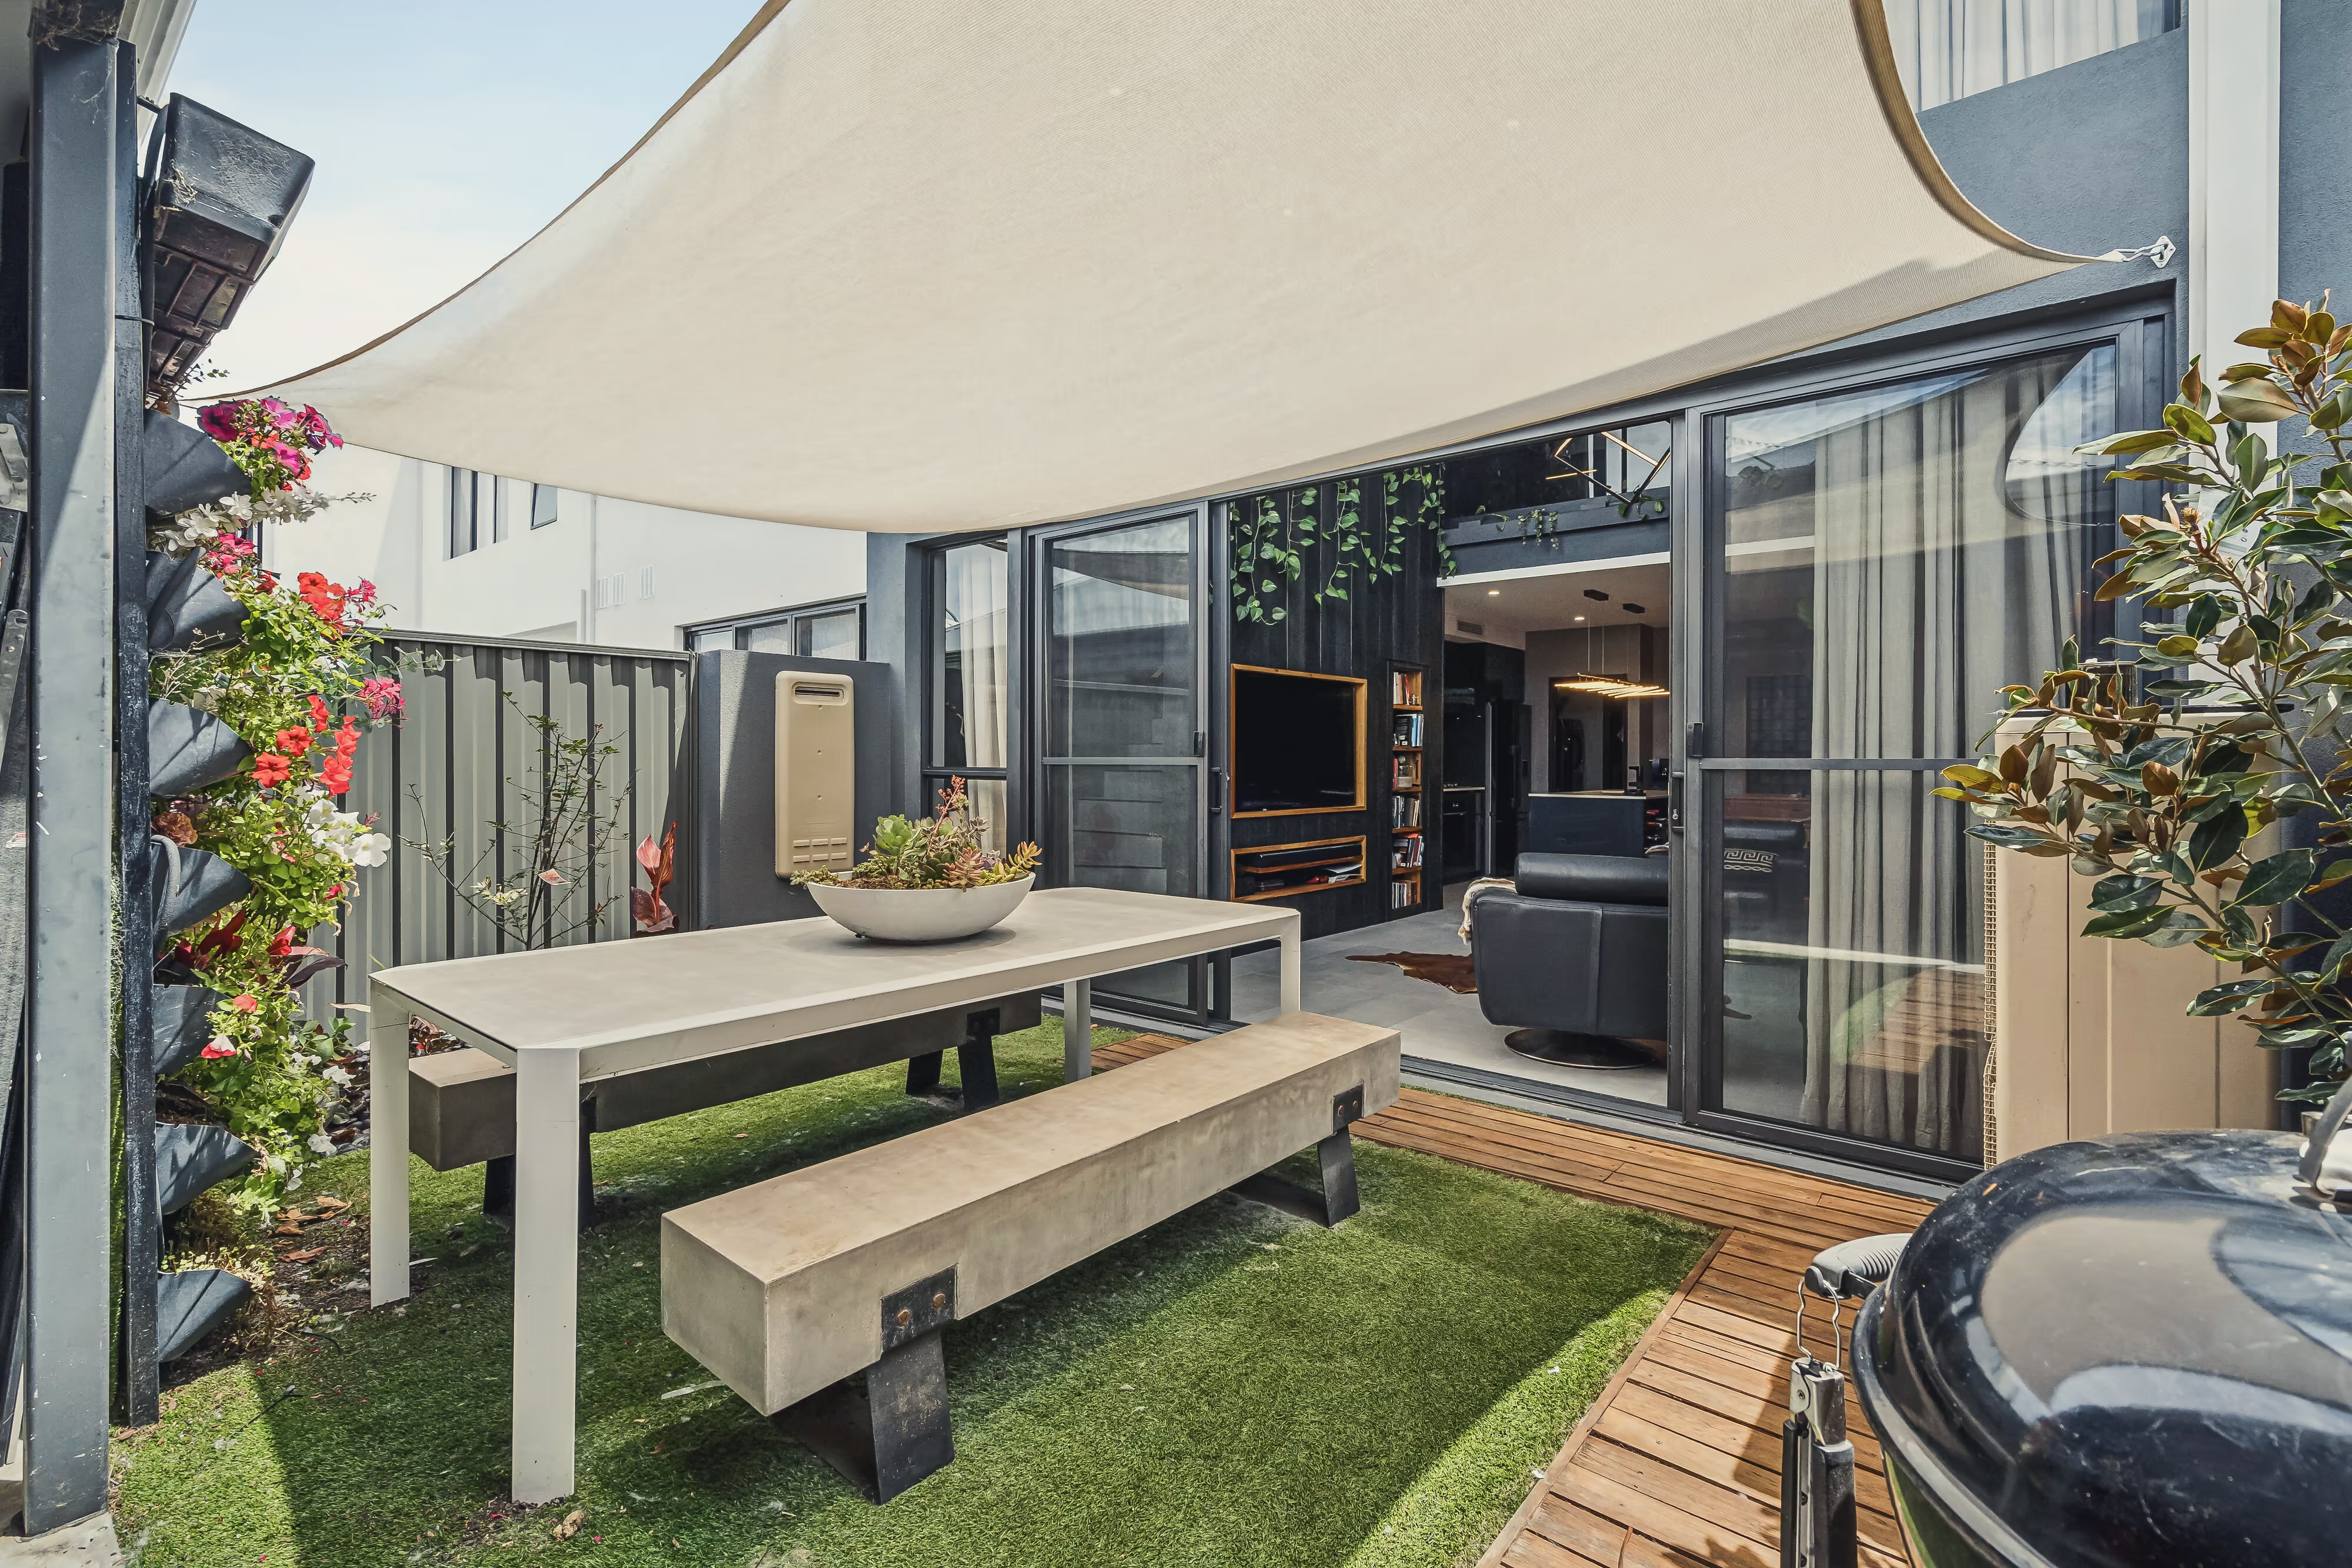
![PLACEHOLDER E-08.1 – replace with: Wide contextual courtyard photograph, blackbutt deck and vertical garden wall together (or a slow video pan). [Landscape 16:9, min 2400 px wide]](https://cdn.prod.website-files.com/6aeea4ea4ca7154edcfbf541/6afc4cad7389731912fa9655_Garden%20Looking%20In.avif)
Australian blackbutt decking
A vertical garden wall
A secluded landscaped courtyard
![PLACEHOLDER E-08.2 – replace with: Close-up of planting in the vertical garden wall or the deck boards. [Square 1:1, min 800 px]](https://cdn.prod.website-files.com/6aeea4ea4ca7154edcfbf541/6afbfd01020daaa2283f62f6_Dining%20-%20From%20Garden%20-%20Small.avif)
The courtyard extends the home’s architectural language outdoors. Blackbutt timber decking, a lush vertical garden and considered landscaping create a private retreat for morning coffee, evening relaxation or entertaining guests. Expansive double sliding doors open to create a seamless flow between kitchen, dining, living and outdoor spaces.
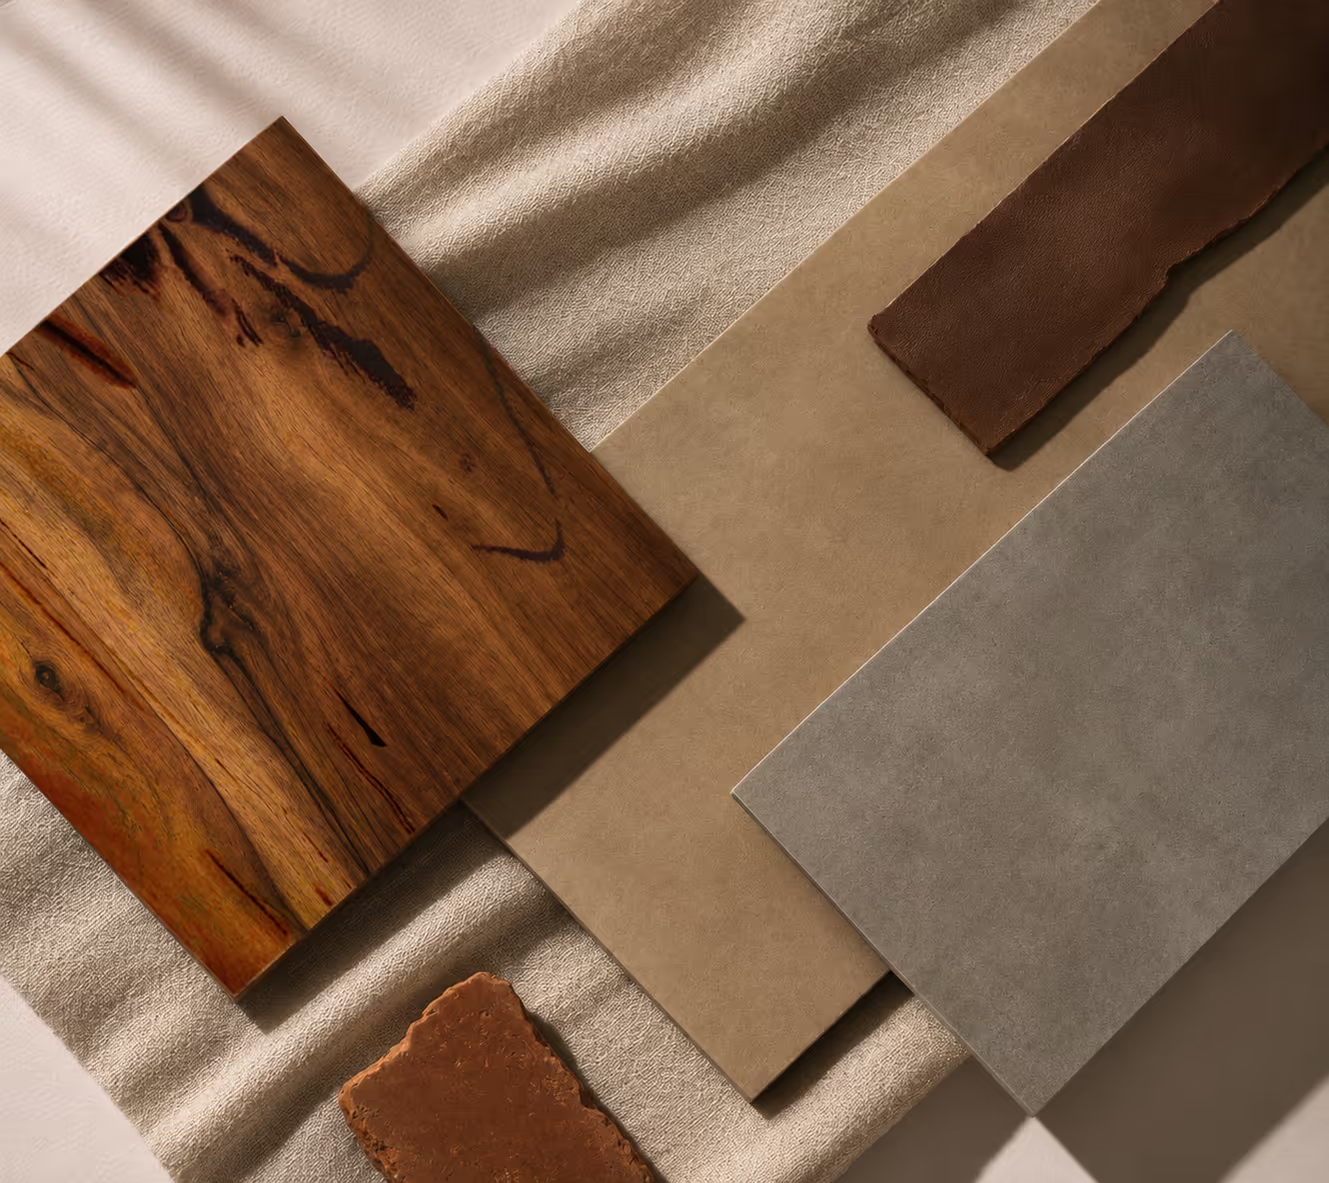
Textures and materials express beauty at different scales.
Explore the small details that make
97 Everglades extraordinary.
European SMEG appliances
Generous accommodation
Two bathrooms
Secure double garage
Double-brick construction
Beautifully designed. Effortlessly lived in. The architectural ambition is supported by the practical foundations of the original TERRACE specification: quality European appliances, thoughtfully planned accommodation, two bathrooms, a secure double garage with direct access to the residence, and solid double-brick construction.
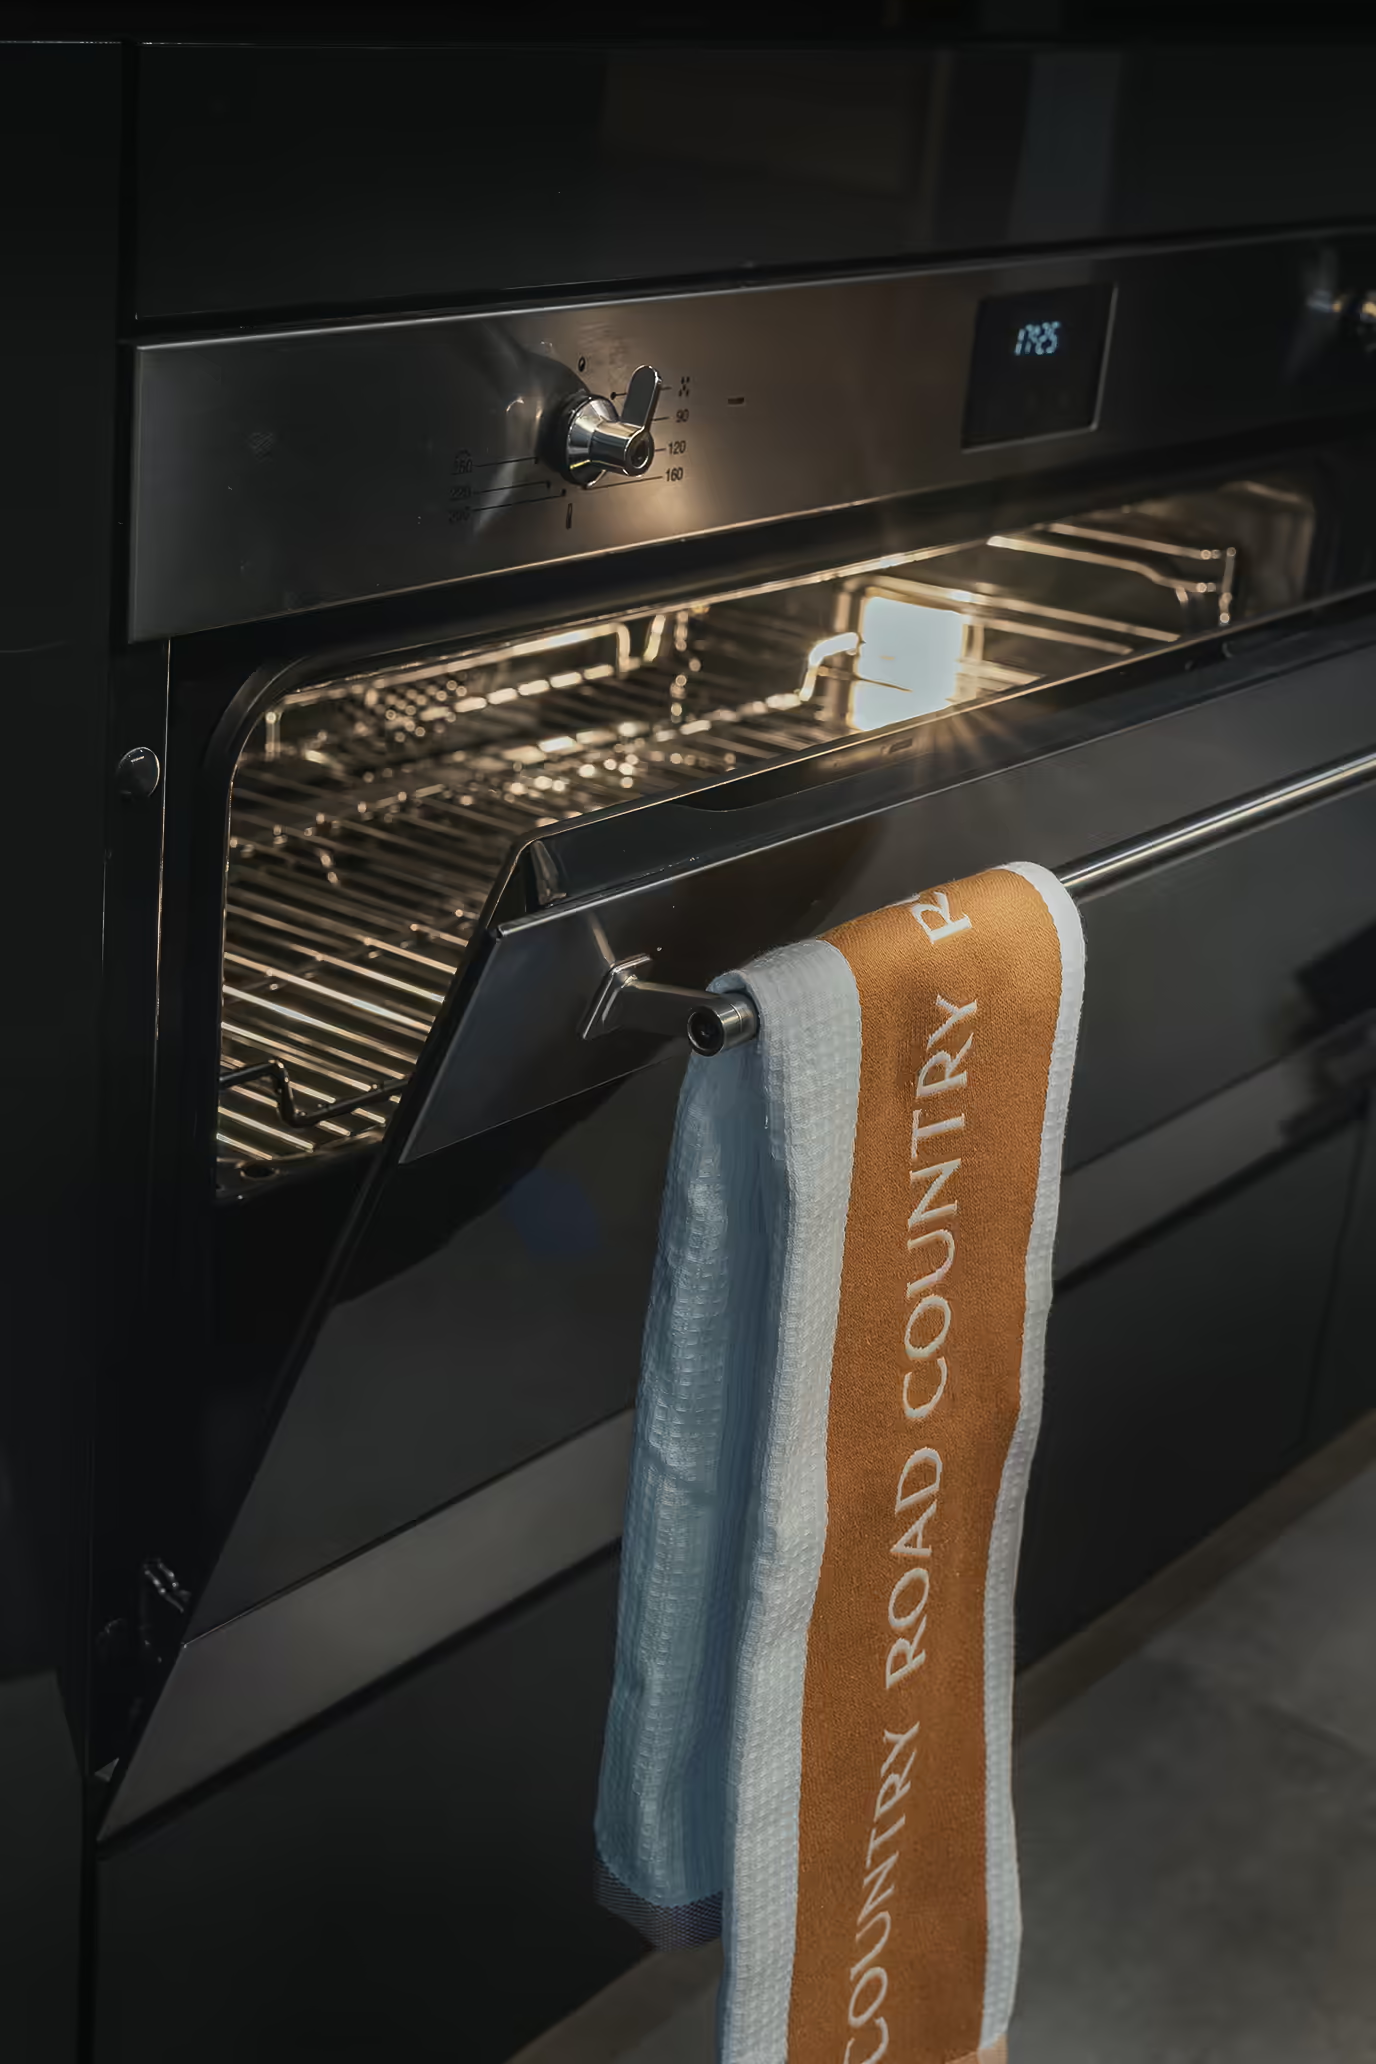
![PLACEHOLDER E-09.1 – replace with: European SMEG appliances in the kitchen [Portrait 4:5, min 1400 px tall]](https://cdn.prod.website-files.com/6aeea4ea4ca7154edcfbf541/6afc49e7d020ef372d13d407_Smeg%20Large.avif)
![PLACEHOLDER E-09.2 – replace with: Generous accommodation, master retreat or secondary bedroom [Portrait 4:5, min 1400 px tall]](https://cdn.prod.website-files.com/6aeea4ea4ca7154edcfbf541/6afbf8c52822c5cf2cfa8772_Upstairs%20Bedroom%202%20-%20%20Small%20square.avif)
![PLACEHOLDER E-09.3 – replace with: Bathroom, contemporary fittings [Portrait 4:5, min 1400 px tall]](https://cdn.prod.website-files.com/6aeea4ea4ca7154edcfbf541/6afc2a31f59a97553849ff75_MasterBathroom%20-%20Small.avif)
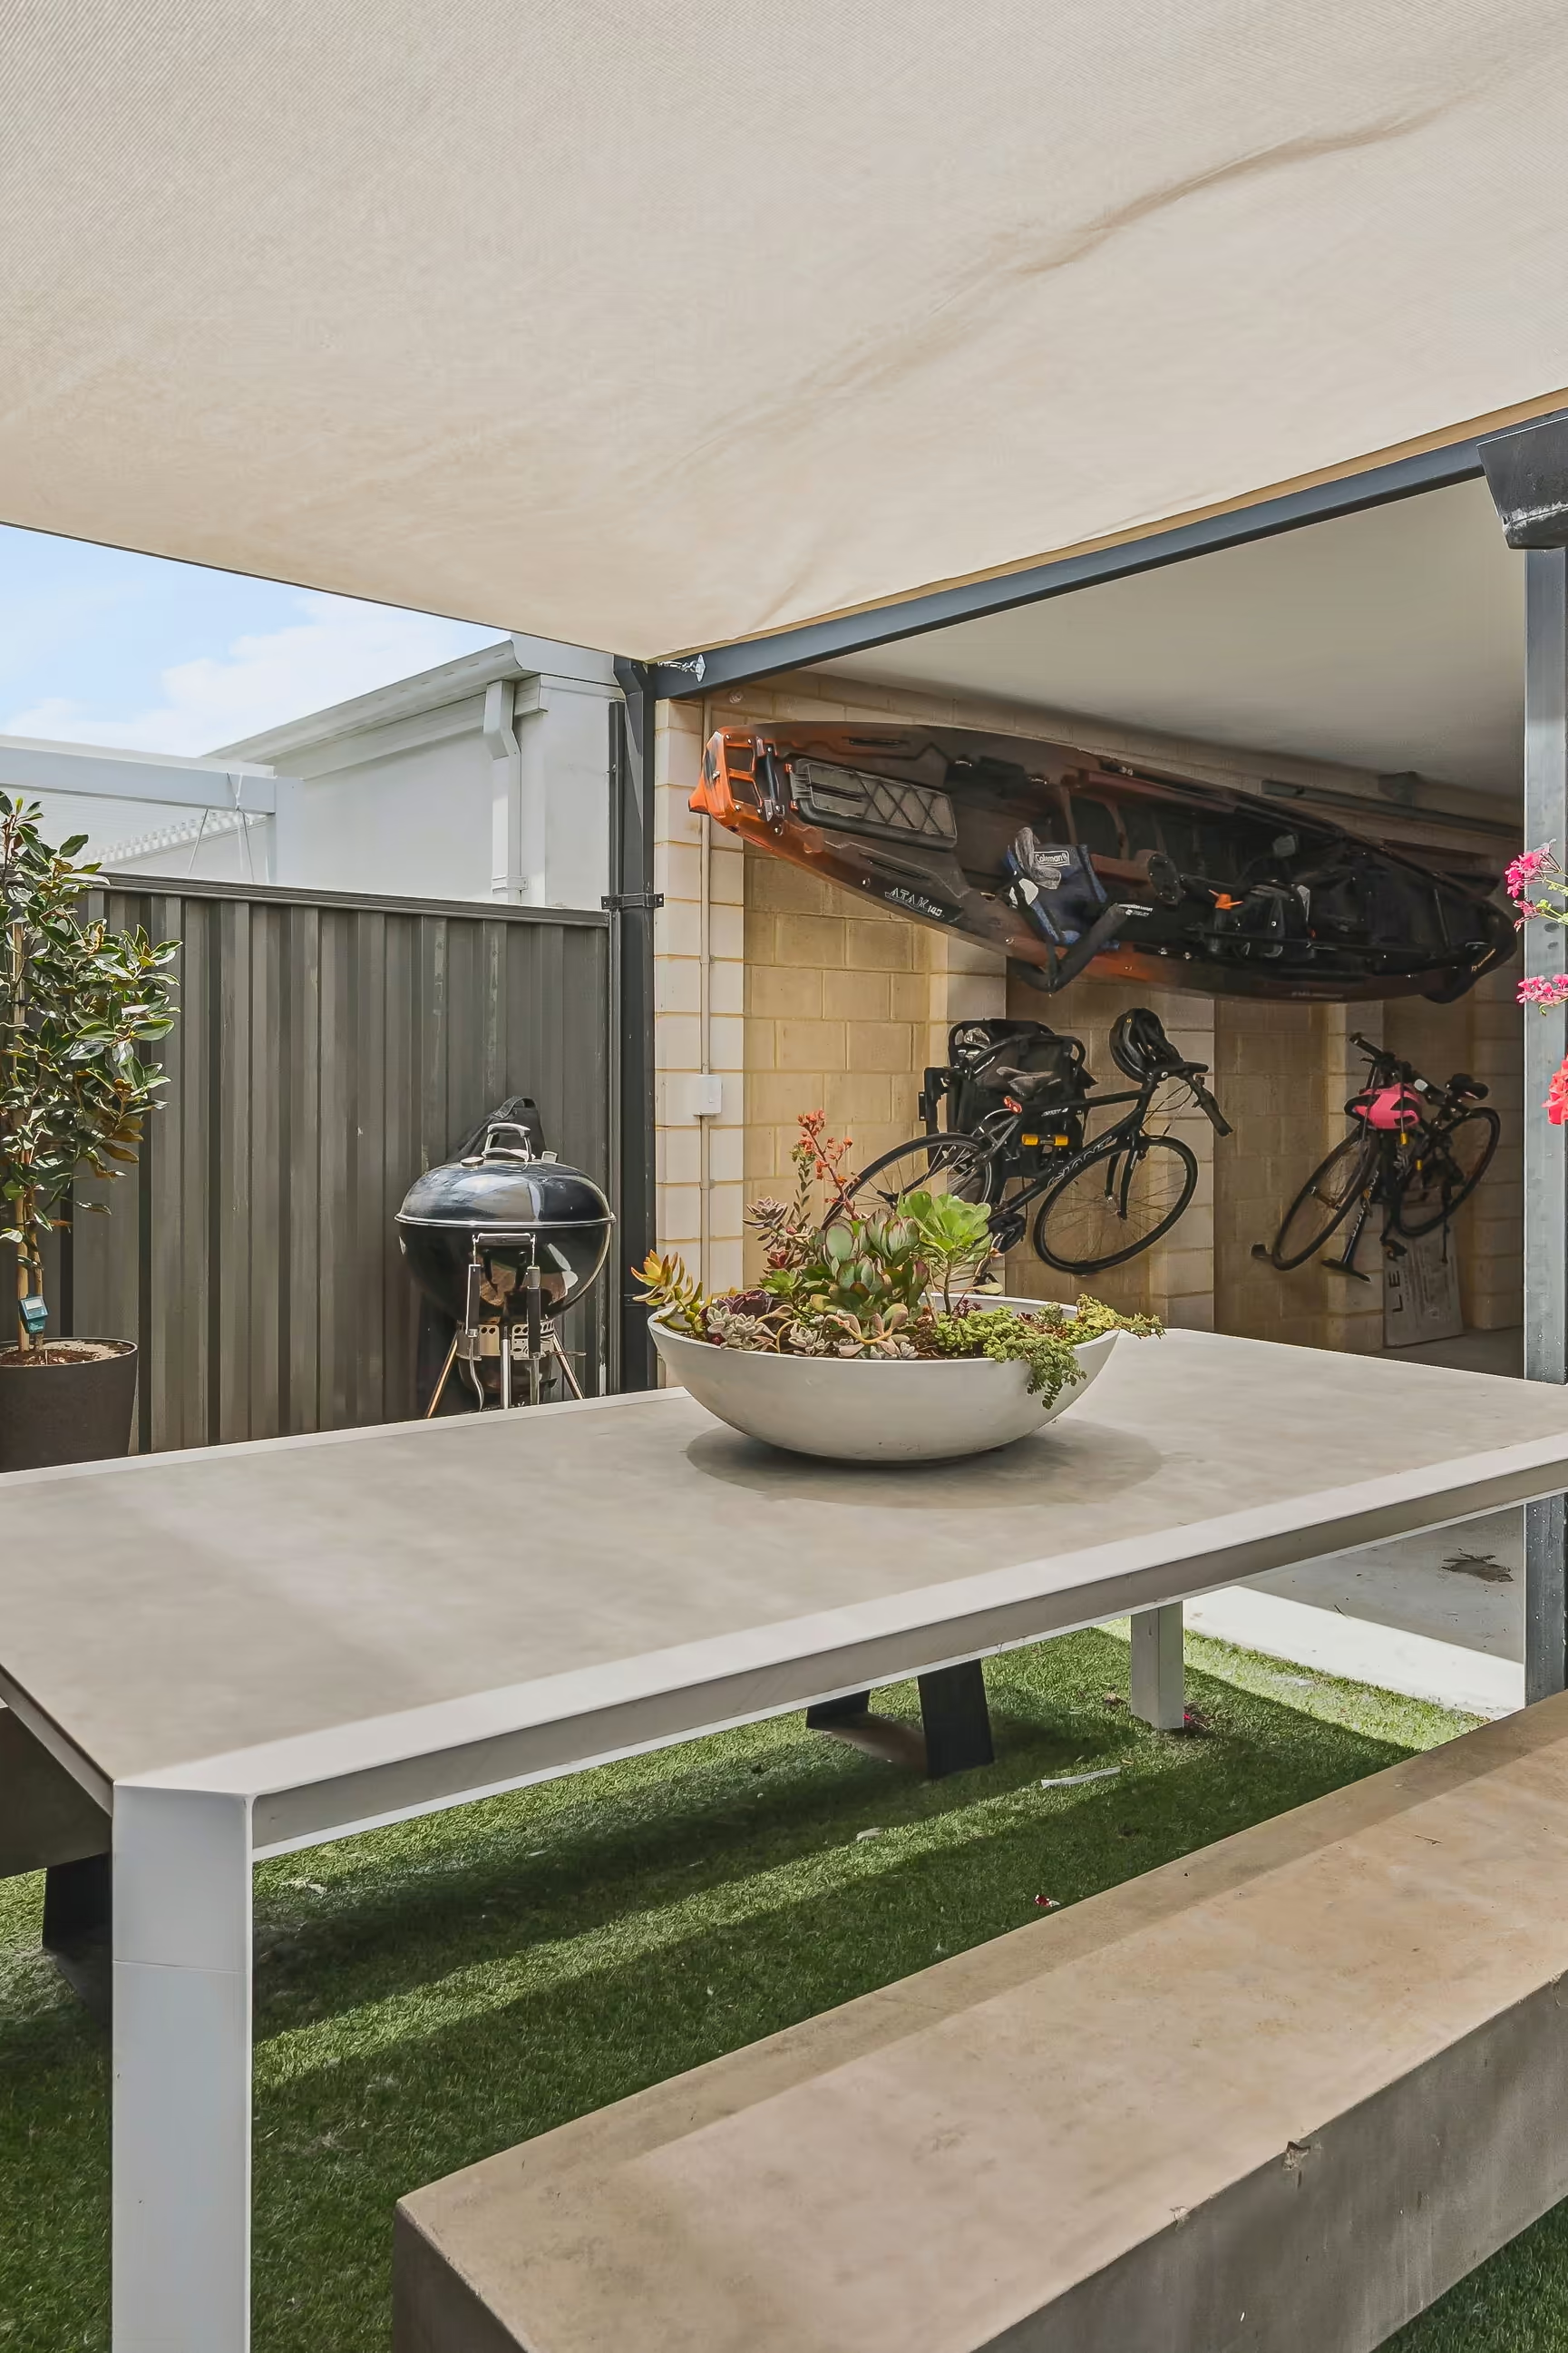
![PLACEHOLDER E-09.4 – replace with: Secure double garage with direct access to the residence [Portrait 4:5, min 1400 px tall]](https://cdn.prod.website-files.com/6aeea4ea4ca7154edcfbf541/6afc4b0473e07b4945e0dfb8_Garage.avif)
![PLACEHOLDER E-09.5 – replace with: Double-brick construction, façade / masonry reveal or construction photo [Portrait 4:5, min 1400 px tall]](https://cdn.prod.website-files.com/6aeea4ea4ca7154edcfbf541/6afbb69b3b0f9cf100f6ec48_97%20Everglades%20Facade%2045%20Degree%20Small.avif)
![PLACEHOLDER E-06.1 – replace with: A sculptural centrepiece, Marri and black glass balustrade, overall view [Landscape 3:2, min 2000 px wide]](https://cdn.prod.website-files.com/6aeea4ea4ca7154edcfbf541/6afc3fd805942452aecd9040_GardenWindow-%20small.avif)
![PLACEHOLDER E-06.2 – replace with: 5.5 m European linen curtains showing scale and texture [Landscape 3:2, min 2000 px wide]](https://cdn.prod.website-files.com/6aeea4ea4ca7154edcfbf541/6afbfb8f2221006605cb4501_Linen%20-%20Small%20Square.avif)
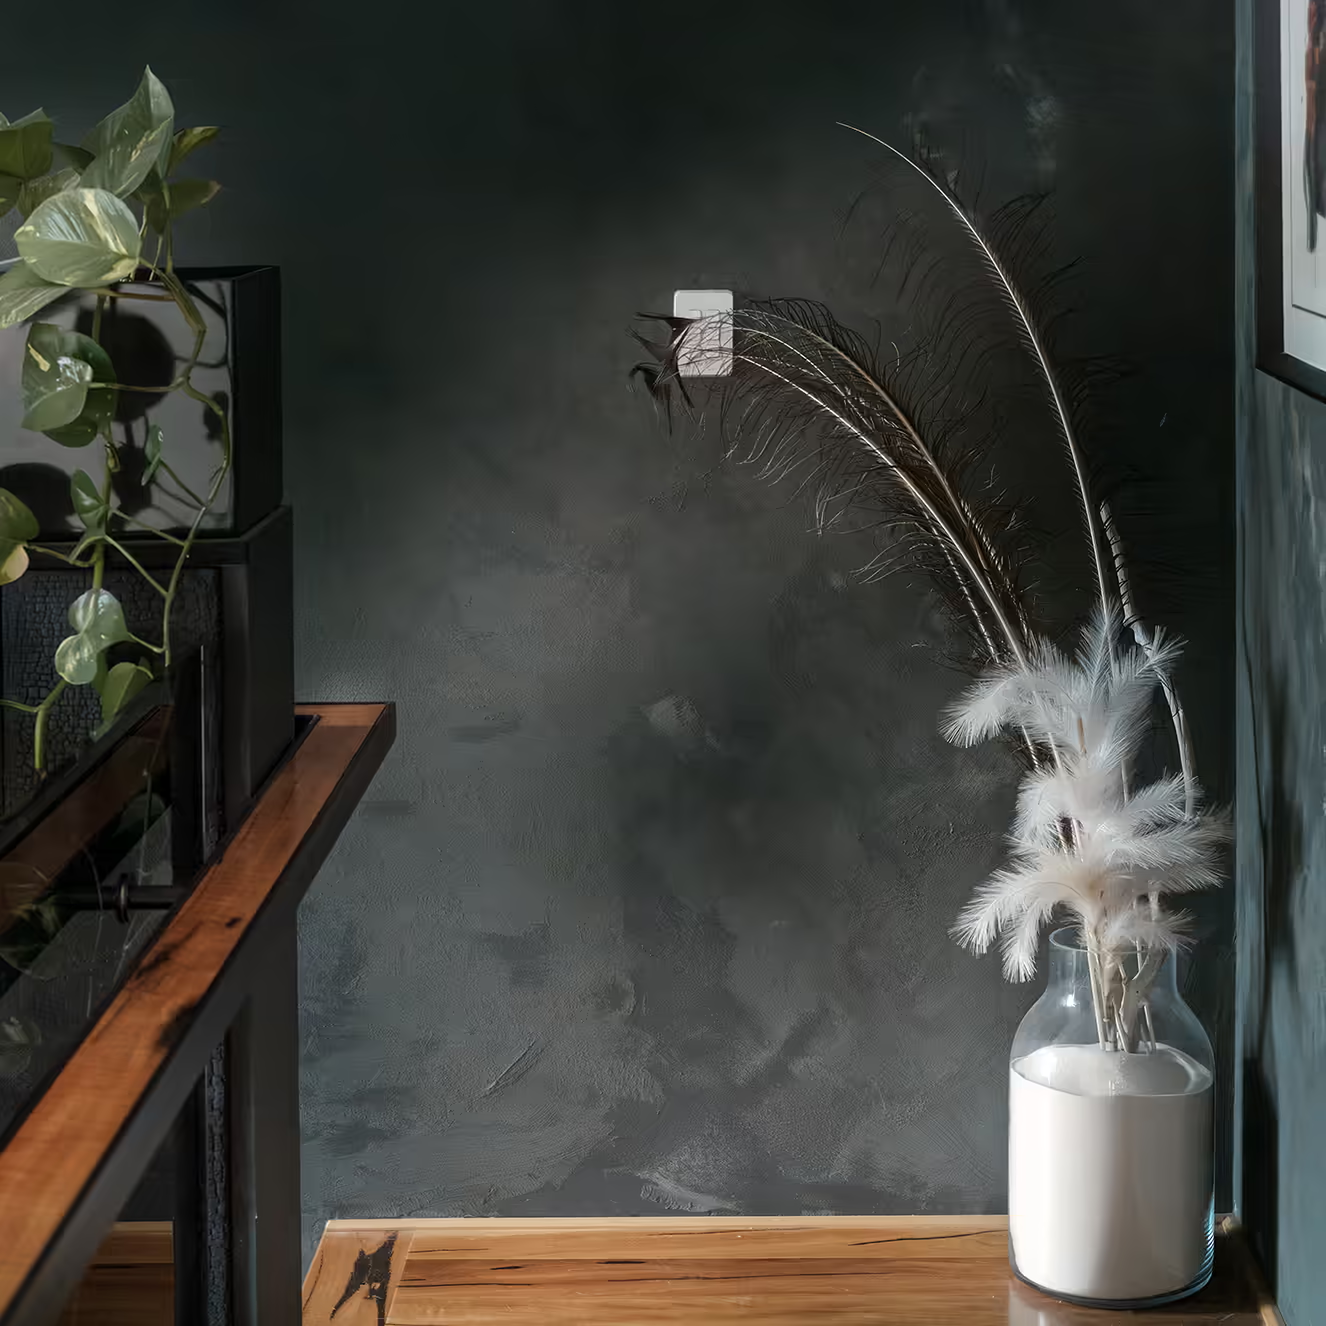
![PLACEHOLDER E-06.3 – replace with: Custom lighting on Haymes Artisan textured finish [Landscape 3:2, min 2000 px wide]](https://cdn.prod.website-files.com/6aeea4ea4ca7154edcfbf541/6afc426493a86ef1e393c4c5_Artisan.avif)
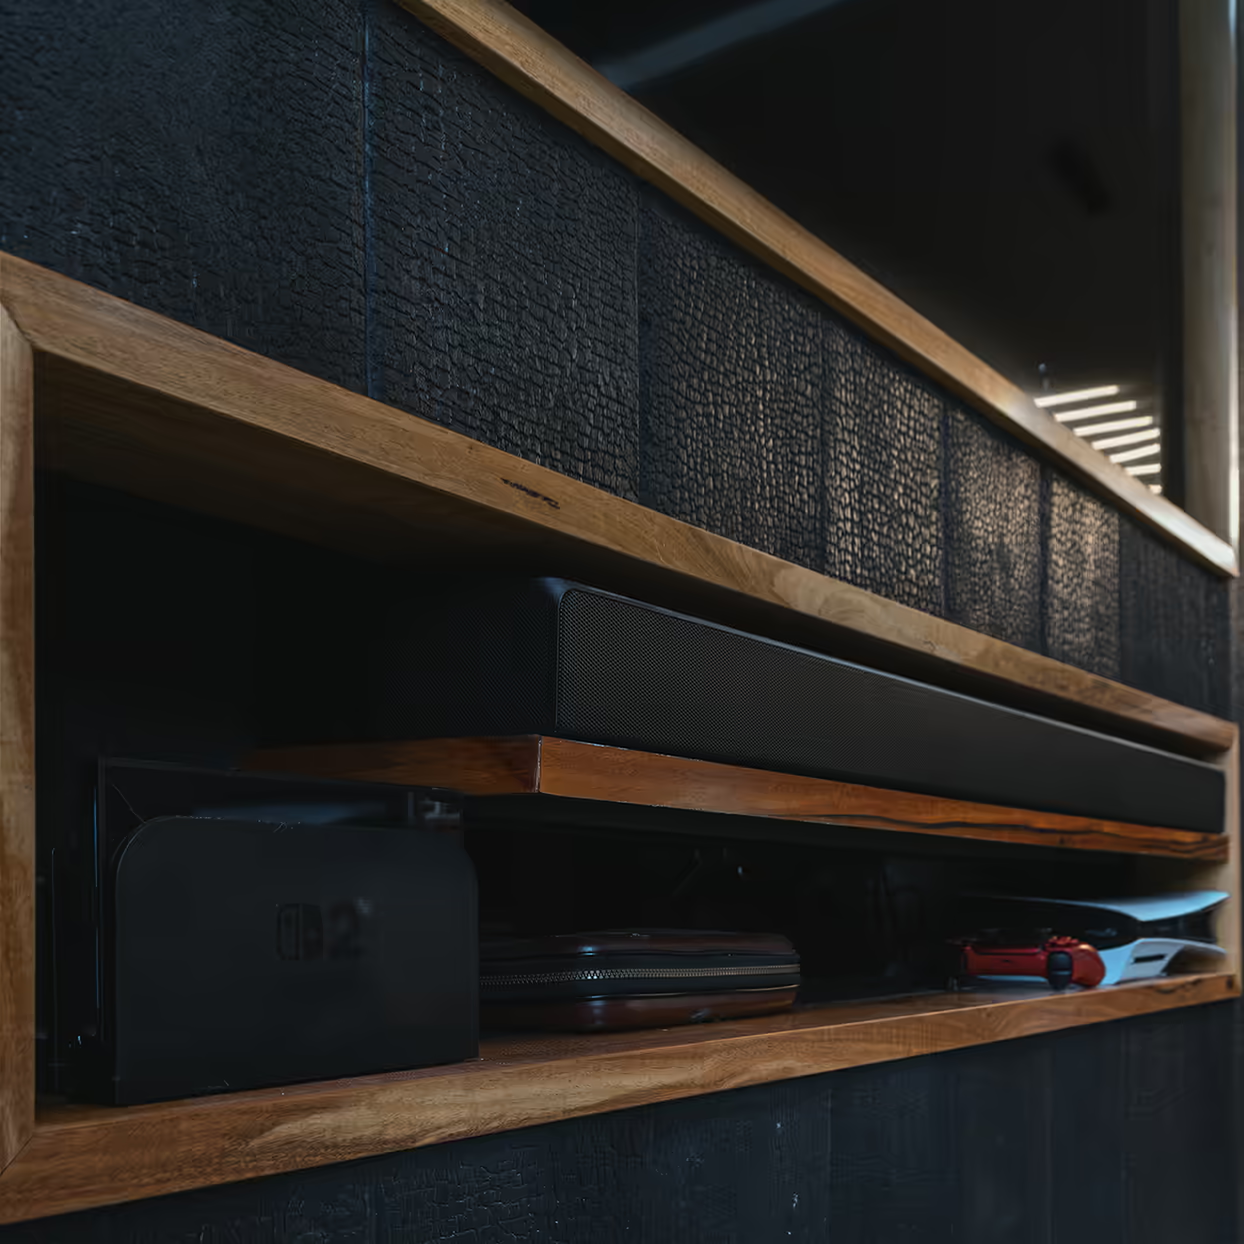
![PLACEHOLDER E-06.4 – replace with: Precision junction: timber / black glass / rectified tile close-up [Landscape 3:2, min 2000 px wide]](https://cdn.prod.website-files.com/6aeea4ea4ca7154edcfbf541/6afc457b4d5bec3d4517675a_Sugi%20Ban.avif)
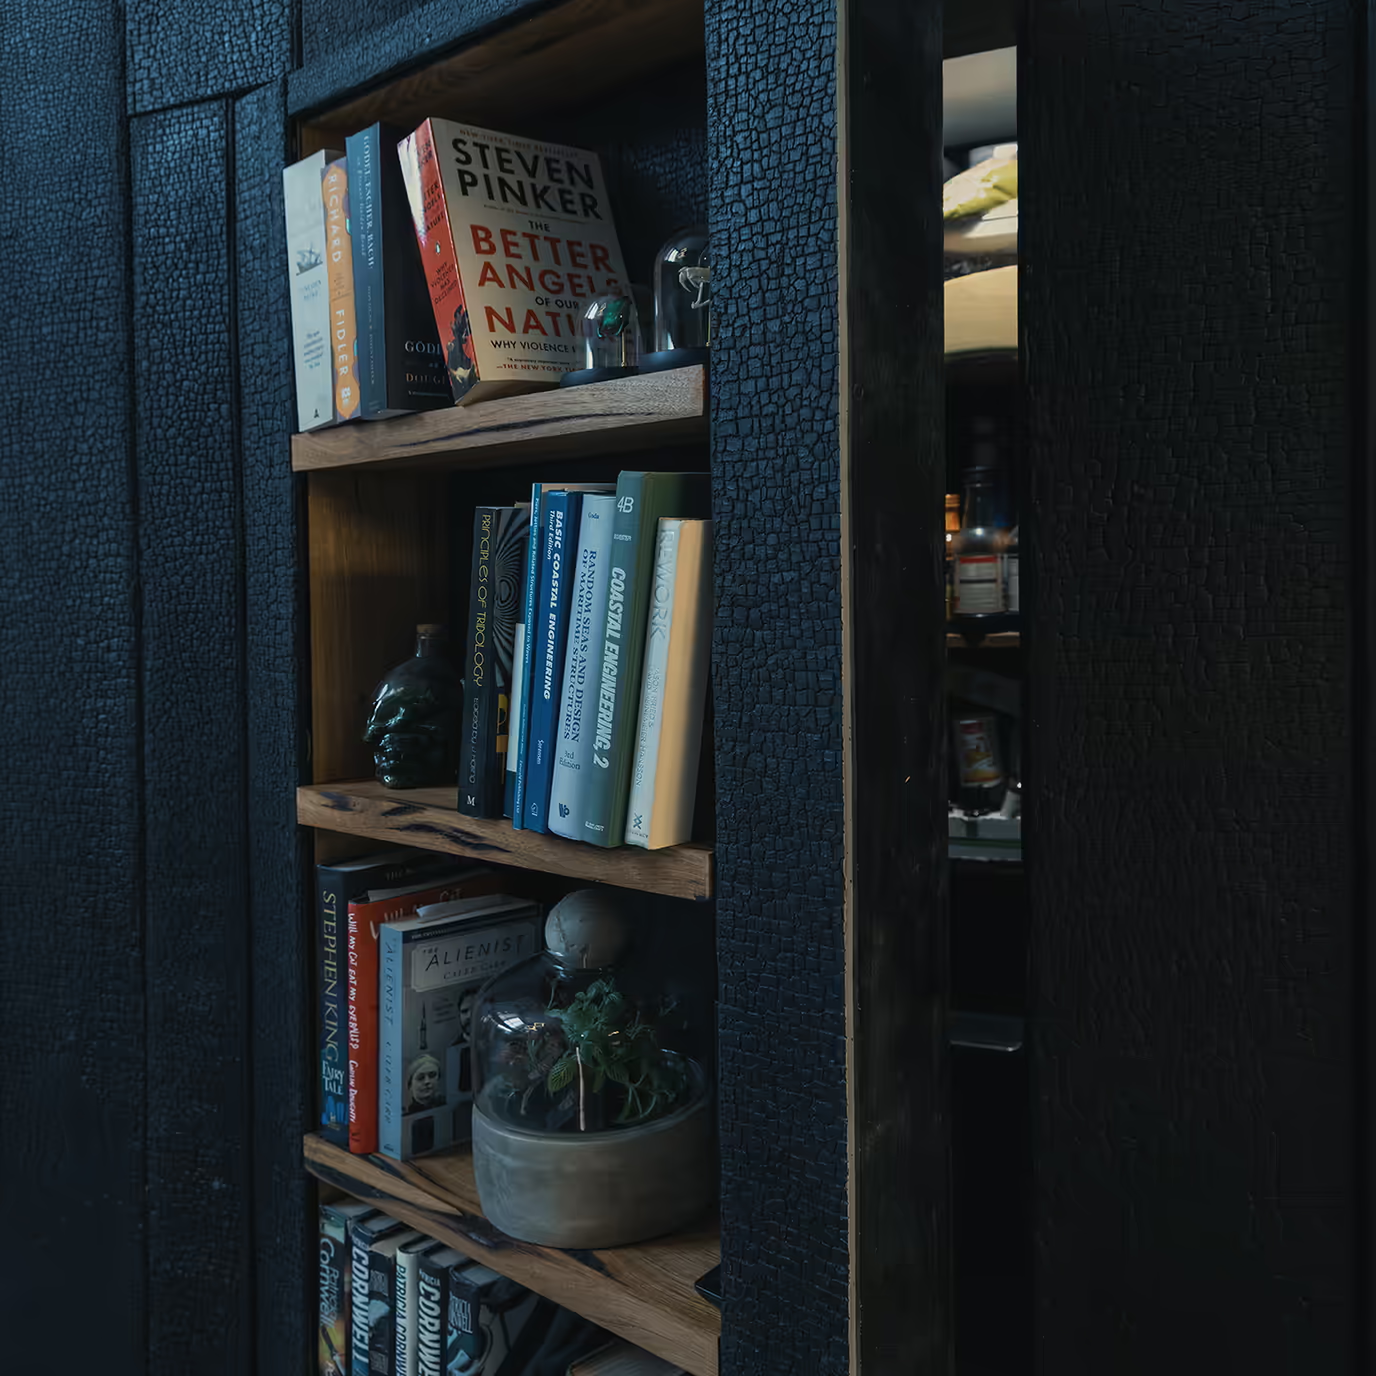
![PLACEHOLDER E-06.5 – replace with: Façade of timber and glass, cladding and glass junction [Landscape 3:2, min 2000 px wide]](https://cdn.prod.website-files.com/6aeea4ea4ca7154edcfbf541/6afc4776e1396295414ffb43_Bookcase.avif)